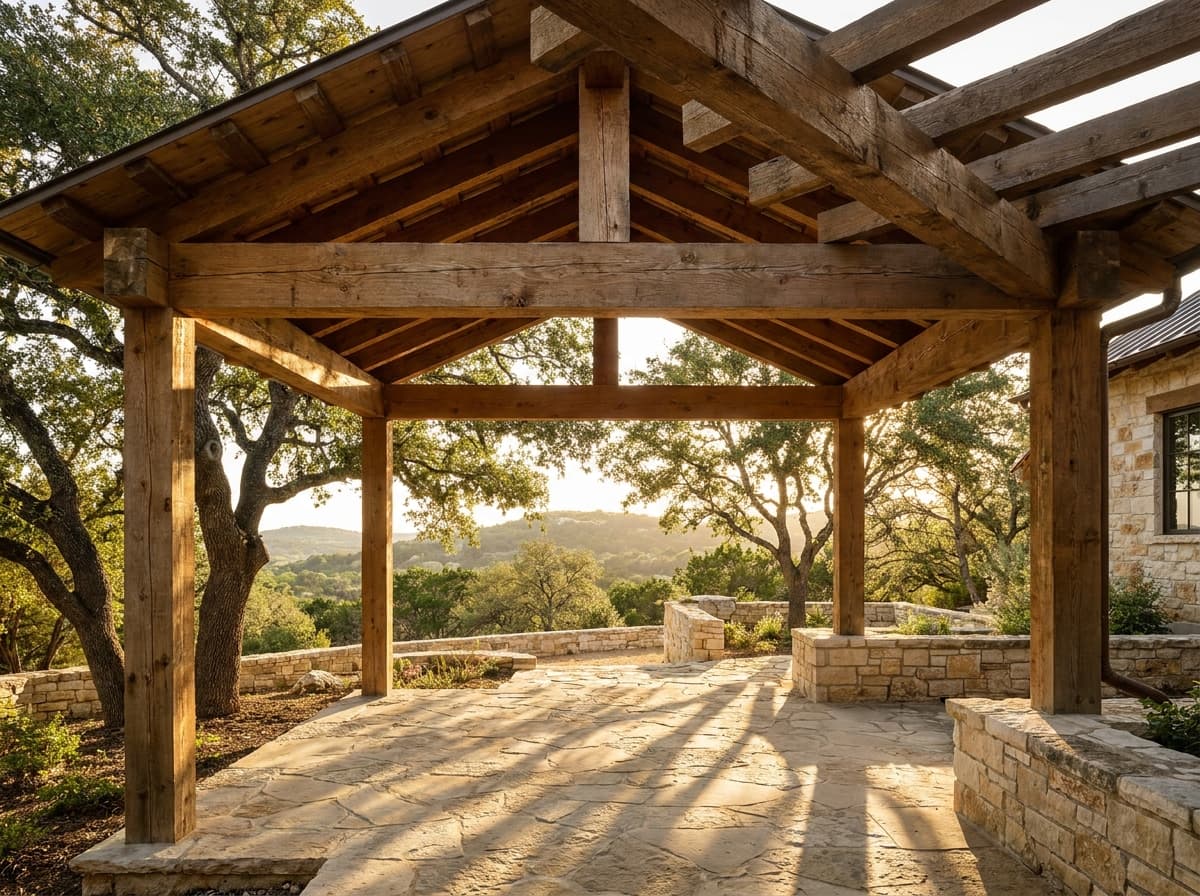
Outdoor living, built for Alamo Heights.
Alamo Heights is one of San Antonio's oldest established enclaves, an independent city inside the metro known for its 1920s-to-1940s homes, deep porches, and canopy of mature live oaks. XPRT Outdoor is a veteran-founded, BBB A+ accredited outdoor-living design-build company, working out of our San Antonio office at 166 Seale Road. We design and build outdoor rooms that respect the character these older streets have earned over the better part of a century.
Building in the 09 rewards patience. Lots are established and often tight, mature oaks are protected and worth designing around, and Alamo Heights runs its own permitting separate from the City of San Antonio. Our crews plan access, root zones, and drainage before the first footer is set, then match new cedar covers, built-in kitchens, and paver terraces to the scale and materials of homes that were built to last.
Neighborhoods we know
What we build in Alamo Heights
Patio Covers — Cedar and insulated aluminum covers detailed to match the trim, rooflines, and materials of Alamo Heights' period architecture.
Outdoor Kitchens — Built-in kitchens sized for the tighter established lots here, with gas, water, and electrical run cleanly through older yards.
Paver Patios & Hardscaping — Belgard terraces laid to work around protected live oaks and the grade changes common on these mature lots.
Deck Replacement & Resurfacing — Many 09 homes carry aging wood decks, and we tell you honestly whether to resurface the structure or rebuild it.
StruXure Motorized Pergolas — Motorized louvered roofs that add controllable shade to a courtyard or back porch without altering the home's historic street face.
Alamo Heights questions, answered
Yes. Alamo Heights is an independent city and reviews building permits through its own department rather than the City of San Antonio. We prepare and submit the plans and coordinate inspections so the process stays on our side, not yours.
That is standard here. We locate footings and paver runs to protect root zones and canopy, and we design covers and patios that live comfortably under an existing oak. Where a tree is protected, we plan the layout around it from the start.
Yes. Established 09 lots often have narrow side yards and limited access, so we plan material staging, demolition, and delivery in advance. The finished space is scaled to the lot rather than forced onto it.
We set proper footers to the depth the structure and soil call for, so covers and kitchens stay level through seasonal movement. Soil behavior varies lot to lot, and we plan the foundation to what we find on yours.