Full Outdoor Living Design & Build
Pergolas, kitchens, patios, screens, turf, and fire — designed and built as one project by one accountable team. No handoffs, no finger-pointing between contractors.
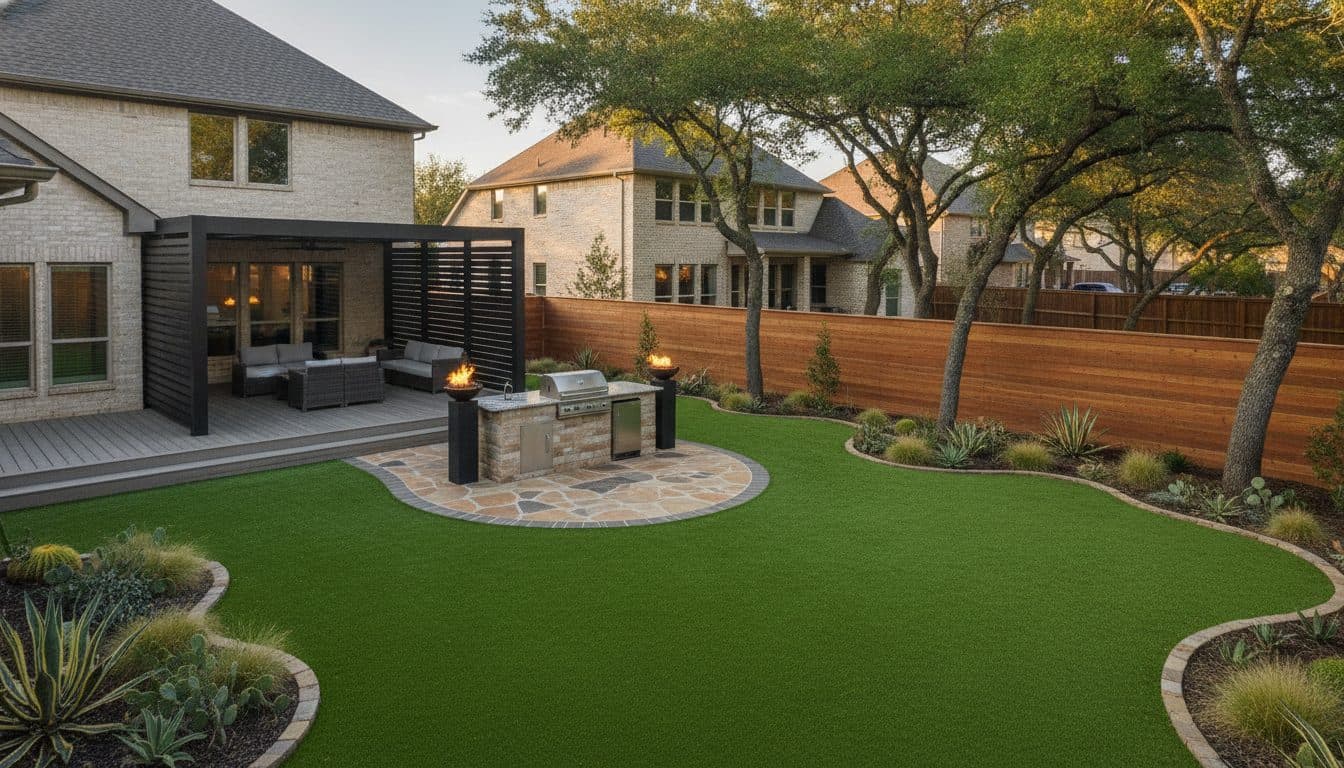
A full outdoor-living project is more than a single product. It is a floor to stand on, structures for shade, the gas, water, and power that make those structures useful, and the finishes that tie the yard together. Handled piecemeal, each piece is quoted, scheduled, and warrantied by a different contractor, and the seams between them are where budgets slip and problems get disowned. Treated as one project, the whole backyard is drawn, priced, and built to a single plan.
We work design-build, which means the same team that designs your backyard is the team that builds it. One design, one contract, one crew, and one point of accountability from the first drawing to the final walkthrough. That removes the handoffs between trades where schedules collide and details fall through, and it means the person who promised something is the person who delivers it. It also lets us sequence the trades in the right order so the slab, the framing, and the utilities all fit the finished plan.
How a full-backyard project sequences
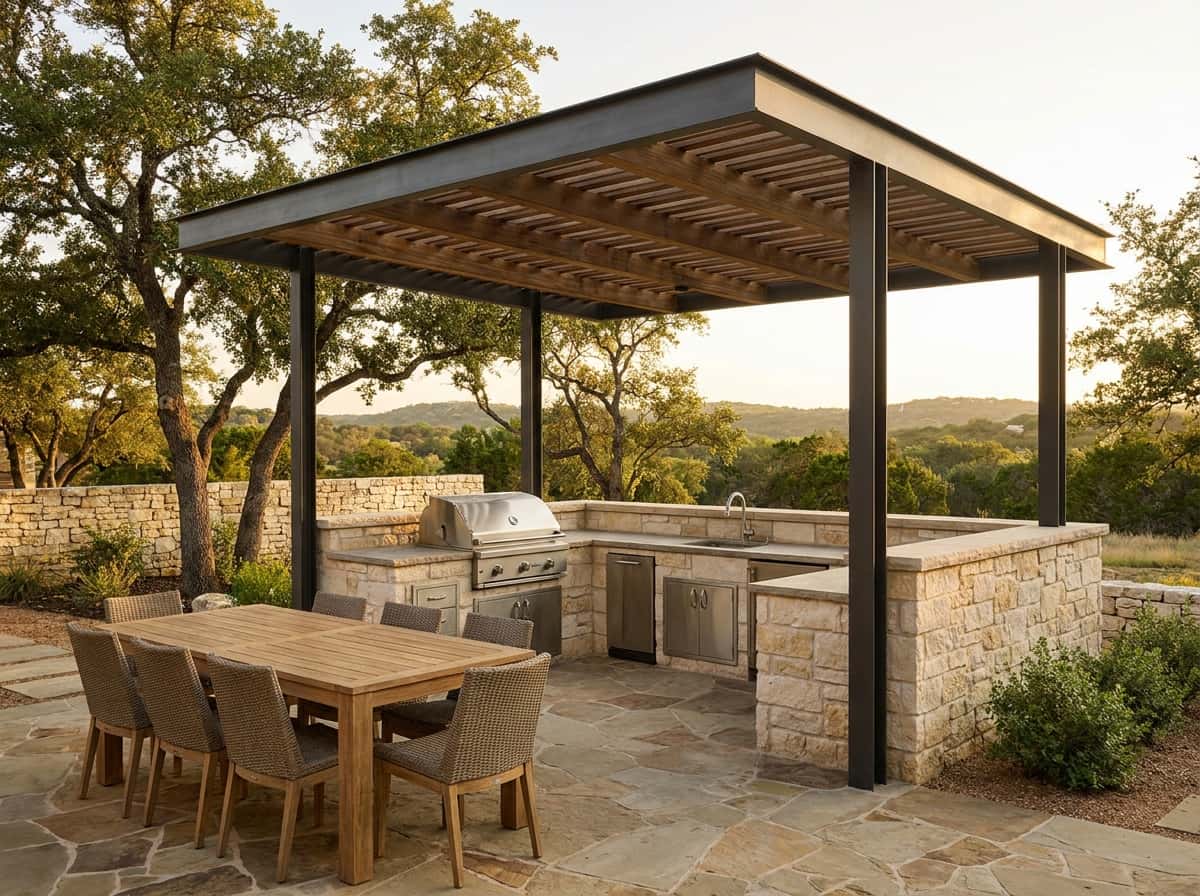
Order matters more on a whole-yard project than on any single piece. The hardscape comes first because everything else stands on it, and the grading done at that stage decides where water goes for the life of the yard. Shade structures follow, since their footings tie into the slab and their posts determine where utilities surface. Only then do the gas, water, and electrical lines get run, so they land exactly where the kitchen, lighting, and fire features need them.
With the structure and utilities set, the finishes go in: the built-in kitchen, the fireplace or firepit, the screens that close the room in, and finally the turf and planting. Doing it in this order means no trade undoes another's work, no finished surface gets torn up to chase a forgotten line, and the crew is never waiting on a subcontractor who answers to someone else. A phased budget can still follow the same sequence, one stage at a time.
Why one crew instead of a stack of subcontractors
When a deck builder, a mason, a plumber, an electrician, and a landscaper each hold a separate contract, the gaps between their scopes become the homeowner's problem. Each one schedules around the others, and when something does not line up, the reasonable question of whose fault it is has five possible answers. A single design-build team carries all of it under one contract, so the coordination is ours to manage rather than yours.
It also keeps the design honest. Because the people drawing the plan are the ones who have to build it and stand behind the warranty, the drawing reflects what will actually work in your yard rather than an idea handed off to whoever bids lowest. Materials, spans, footings, and utility runs are all decided by the crew accountable for them, which is the whole point of building this way.
Common questions
It means one company both designs the project and constructs it, rather than you hiring a designer and then finding a separate contractor to build the plan. There is a single contract and a single team responsible for the result, which removes the gap where a design that looks good on paper turns out not to be buildable as drawn.
Yes. A full plan can be drawn up front and built in stages as budget allows, following the same order the trades would run anyway. Designing the whole yard first means each phase fits the finished picture, so early work does not have to be undone when a later stage arrives.
Yes. Structures, electrical, gas, and slabs often require permits and inspections depending on the jurisdiction, and coordinating those is part of the build. Because one team holds the whole scope, the permitting is sequenced with the construction rather than left to separate contractors to sort out among themselves.
No. Some homeowners start with the hardscape and a shade structure and add a kitchen, screens, or turf later. The value of planning the full yard at the outset is that the slab, footings, and utility stub-outs can be sized for what is coming, so adding the next element does not mean reopening finished work.