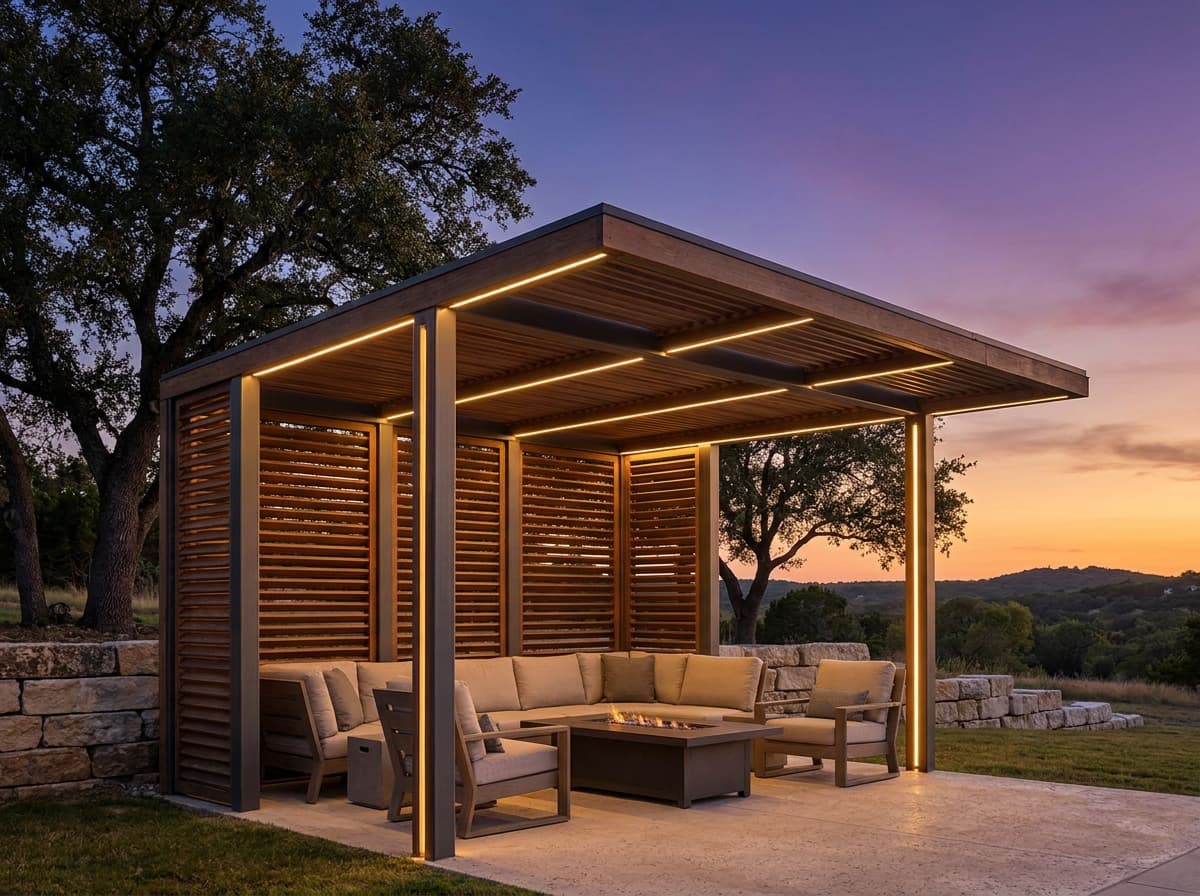
Outdoor living, built for The Dominion.
The Dominion is San Antonio's landmark gated community, a guard-entry enclave of estate homes on the wooded western edge of the metro anchored by the Dominion Country Club. Lots step across hillside limestone shaded by oak and cedar, and homes are built to a standard that its architectural review holds firmly. XPRT Outdoor, a veteran-founded outdoor-living design-build company, builds estate-scale outdoor rooms from our San Antonio office at 166 Seale Road.
Building behind the gates means designing to two audiences: the homeowner and the community's architectural review committee. We prepare the plans, elevations, and material selections needed for that approval before a crew mobilizes. The setting also carries real Wildland-Urban Interface exposure along its wooded ridges, so steel-framed, fire-rated decking, engineered hillside footings, and thoughtful grading are part of how we approach an estate project here.
Neighborhoods we know
What we build in The Dominion
StruXure Motorized Pergolas — Estate-scale motorized louvered rooms that give a large terrace full sun or full shade at the touch of a button.
Outdoor Kitchens — Built-in masonry kitchens designed for the entertaining footprint these homes are built to host.
Steel-Framed WUI Decks — Fire-rated steel-framed decks for the community's wooded ridges, where Wildland-Urban Interface exposure is real.
Frameless Glass Railing — Engineered, code-compliant glass railing that keeps hillside and Hill Country views uninterrupted from an elevated deck.
Patio Covers — Renaissance insulated aluminum covers detailed and colored to satisfy the architectural review and match the home.
Paver Patios & Hardscaping — Belgard terraces and stone work set to sit cleanly on hillside limestone grade across a large estate lot.
The Dominion questions, answered
Yes. We prepare the plans, elevations, and material and color selections the community's architectural review requires and manage that approval before construction begins. Handling the submittal is part of the project, not something we leave to the homeowner.
That is the work we do here. From full outdoor kitchens to estate-scale motorized pergolas and elevated decks, we design and build the whole space as one accountable project so the finished result matches the home.
On the community's wooded ridges it is. Where a lot backs to oak and cedar cover, we build steel-framed, fire-rated decks and plan clearances with that Wildland-Urban Interface exposure in mind.
Hillside limestone lots call for engineered footings drilled into rock and careful grading. We design elevated decks, railings, and terraces to the slope rather than fighting it, so the structure holds and the views stay open.