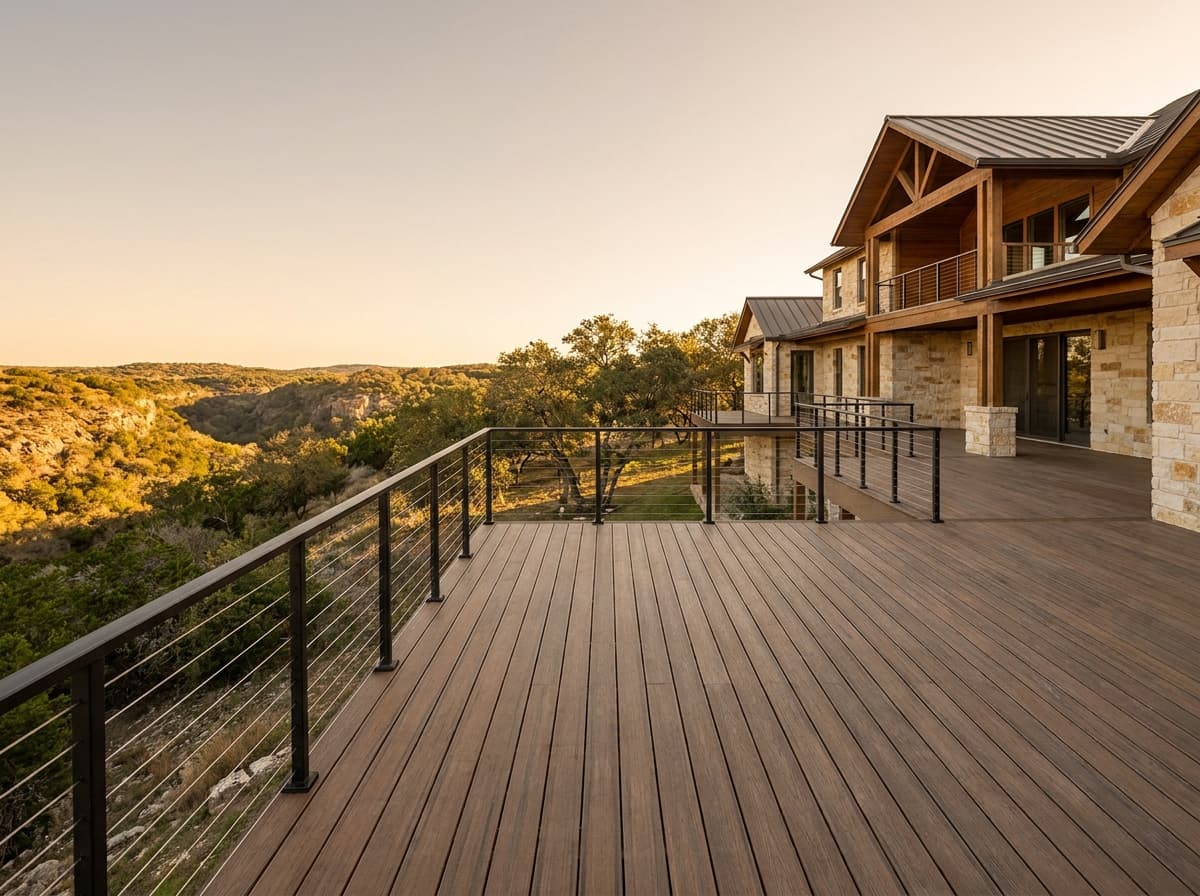
Outdoor living, built for Lakeway.
Lakeway sits on the south shore of Lake Travis, where lots step down toward the water and the main rooms of the house often face the view. We design and build outdoor living spaces that work with that elevation: multi-level decks that follow the grade, covered rooms that frame the lake, and railings that stay out of the sightline. As a veteran-founded builder, we bring engineering, permits, and finish crews under one accountable team.
Because Lakeway is mapped as Wildland-Urban Interface, homes along the canyons and greenbelts carry real wildfire exposure, and we plan for it from the framing up. Steel-framed, fire-rated decking and careful material choices near the structure let you keep the view without ignoring the risk. We also work through Lakeway's own permitting and the architectural review that communities like Rough Hollow and Flintrock hold owners to, so approvals and construction stay on one timeline.
Neighborhoods we know
What we build in Lakeway
Frameless Glass Railing — On lots that step down toward Lake Travis, we install engineered frameless glass railing that meets guard-height code without breaking the sightline to the water.
Steel-Framed WUI Decks — For homes backing onto canyons and greenbelts in Lakeway's WUI zone, we build steel-framed, fire-rated decks that stand up to both the exposure and the heat.
Composite Decks — Multi-level composite decks follow the natural fall of Lakeway's hillside lots and shrug off the western sun coming off the lake.
StruXure Motorized Pergolas — As the Preferred StruXure Dealer for Austin, we add motorized louvered roofs that open to the lake breeze or close against the afternoon sun on command.
Outdoor Kitchens — We build masonry outdoor kitchens that turn a lakeview terrace into the room where everyone gathers, with the gas, water, and electrical run correctly.
Lakeway questions, answered
Most structural outdoor work in the City of Lakeway requires a permit, and lots inside communities like Rough Hollow or Flintrock also go through architectural review before the city will act. We handle both tracks, preparing drawings for the HOA committee and pulling the city permit, so the process stays on one timeline. Requirements vary by lot, so we confirm the specifics before design.
WUI mapping means your home sits where developed lots meet undeveloped Hill Country, which raises wildfire exposure. In practice we lean toward steel framing, fire-rated decking, and careful material choices near the house. It does not mean you give up the view or the design you had in mind.
Yes. We install engineered frameless glass railing that meets the required guard height and load while keeping the sightline to the water clear. It is a common request on Lakeway's stepped-down lots, and we detail the posts and hardware to stay as discreet as the code allows.
Most Lakeway lots fall away toward the lake over limestone, so we engineer footings and anchoring for the actual grade rather than assuming a flat surface. That often means multi-level decks and stepped covers that follow the land instead of fighting it.