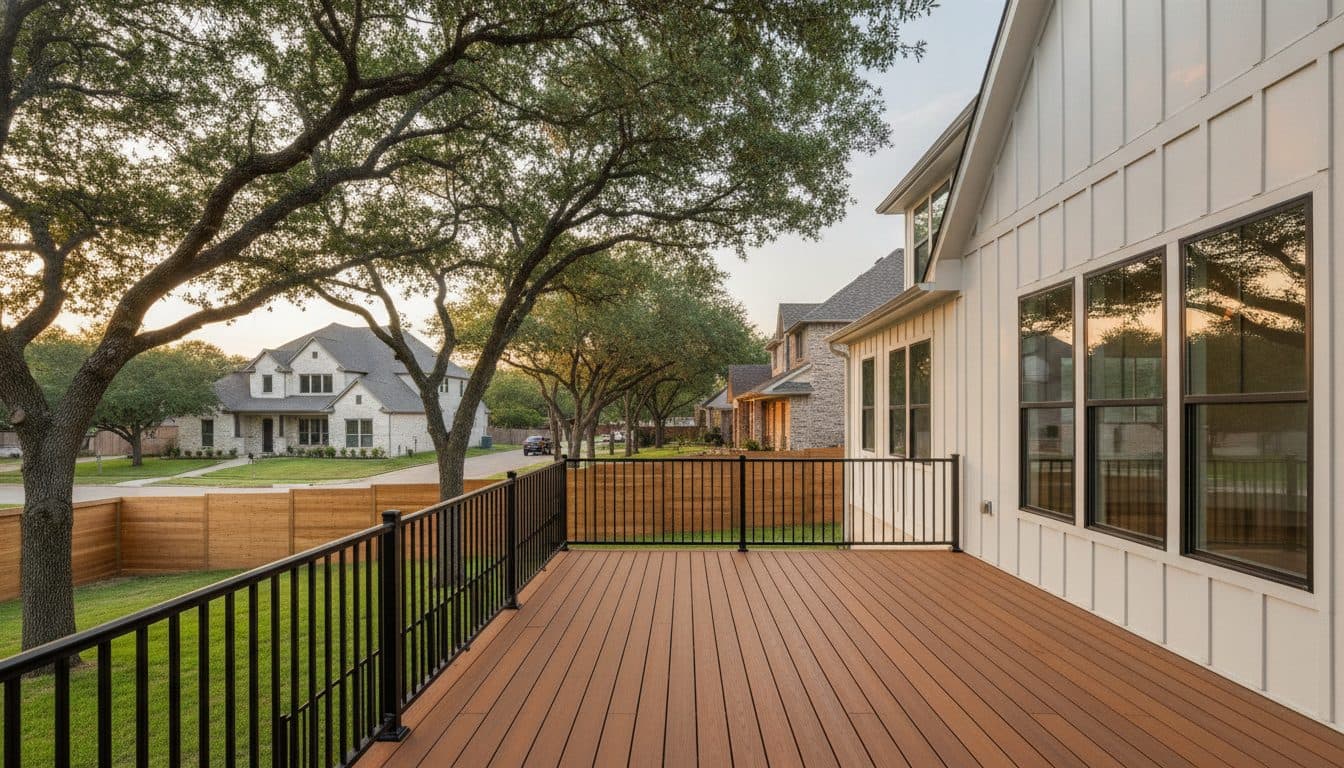
Outdoor living, built for Round Rock.
Round Rock backyards run from the golf-course lots around Teravista and Forest Creek to the family subdivisions off Gattis School Road and University Boulevard. Most sit inside active HOAs, so exterior projects move through an architectural review before a shovel touches the ground. We design decks, covers, and outdoor rooms that clear those guidelines the first time, with documented plans, approved materials, and setbacks worked out up front so the build stays on schedule.
The city straddles the Balcones Escarpment, so a yard east of I-35 is often Blackland Prairie clay that swells and shrinks with the seasons, while lots closer to the Brushy Creek greenbelt hit limestone and caliche a foot down. Our crews set footings to the conditions on your specific lot rather than a one-size template, and frame decks and covers to carry a Texas summer of afternoon sun and the occasional hard downpour.
Neighborhoods we know
What we build in Round Rock
Composite Decks — HOA architectural committees favor the clean, uniform look of composite, and our crews build with Trex and TimberTech that hold full afternoon sun without warping.
Patio Covers — Many Round Rock lots face open west exposure with little mature shade, so a Renaissance insulated cover turns an unusable afternoon patio into everyday living space.
StruXure Motorized Pergolas — For homeowners who want sun in the morning and shade by dinner, we install StruXure motorized louvered roofs as the Preferred Dealer for Austin.
Outdoor Kitchens — Larger Forest Creek and Behrens Ranch lots have room for a full masonry island, and we run the gas, water, and electrical to code the first time.
Concrete Patios — On the expansive clay common east of I-35, we pour patios and extensions on proper footers so the slab moves with the soil instead of cracking apart.
Round Rock questions, answered
Almost every Round Rock subdivision requires architectural review before exterior work begins, and many also require a city building permit. We prepare the plan set and material specs your committee needs and pull the permit, so approvals run in parallel and the project stays on schedule.
East of the escarpment, Blackland Prairie clay expands when wet and contracts when dry, which is what cracks slabs and heaves footings set too shallow. We drill piers to stable depth and design footings for your specific soil so the structure stays level through the seasons.
Most complaints come from unshaded west- and south-facing patios that bake from mid-afternoon on. We orient covers and size louvered roofs to block the low summer sun while keeping the space open to breeze and morning light.
Yes. We select composite colors and post details that read as part of the house and fall within your association's approved materials, and we document all of it for the review packet.