Patio Covers
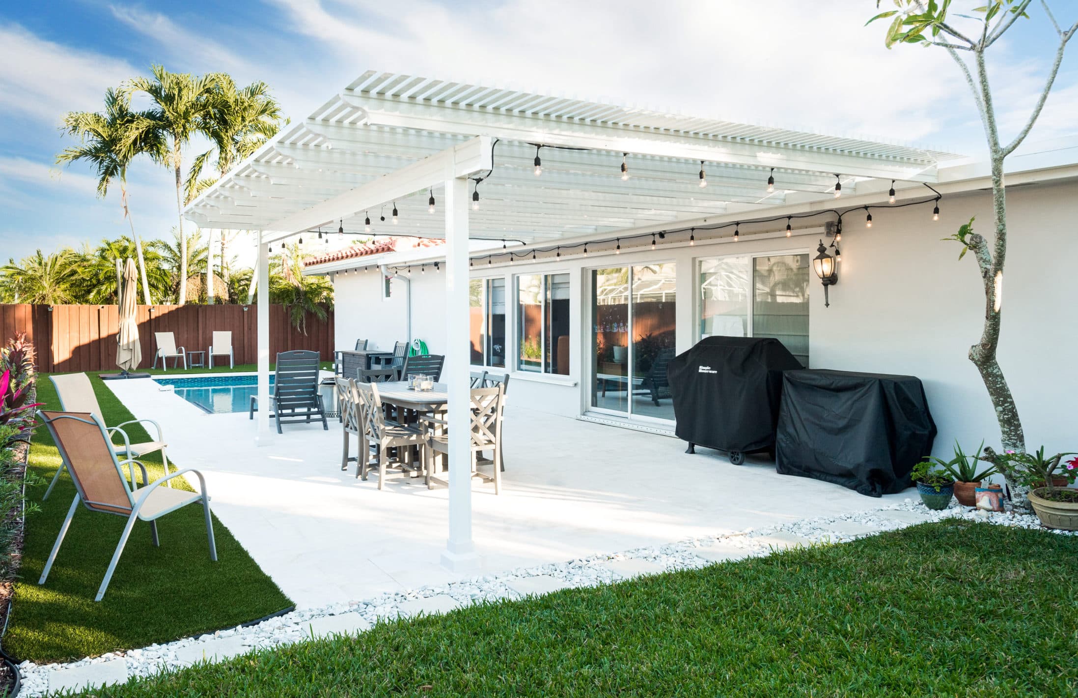
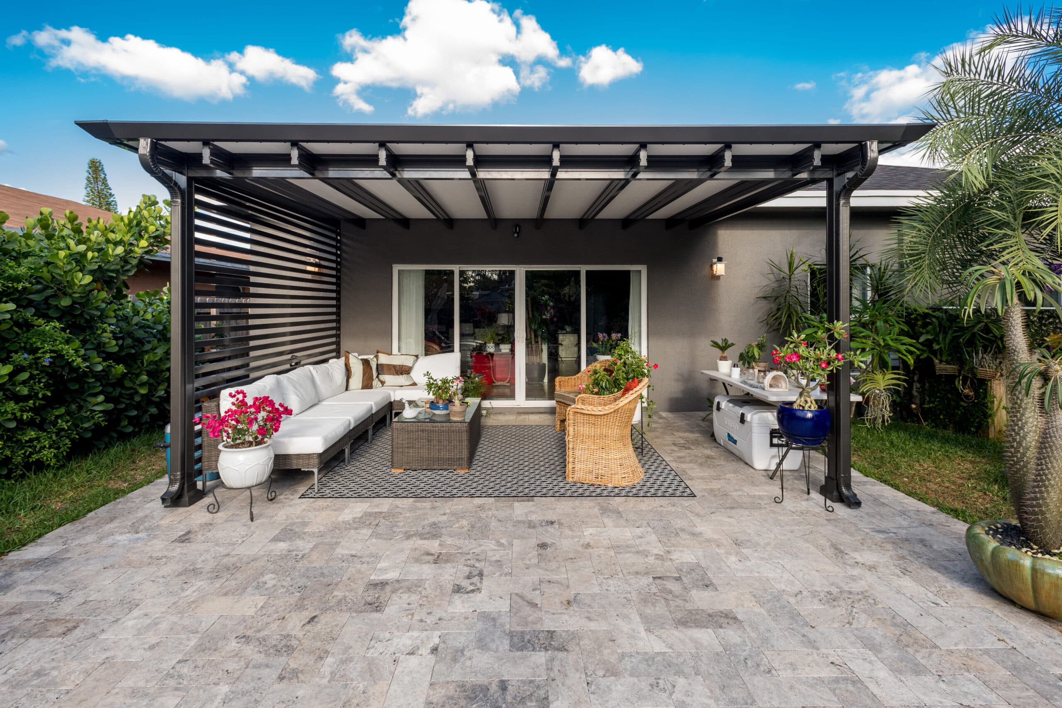
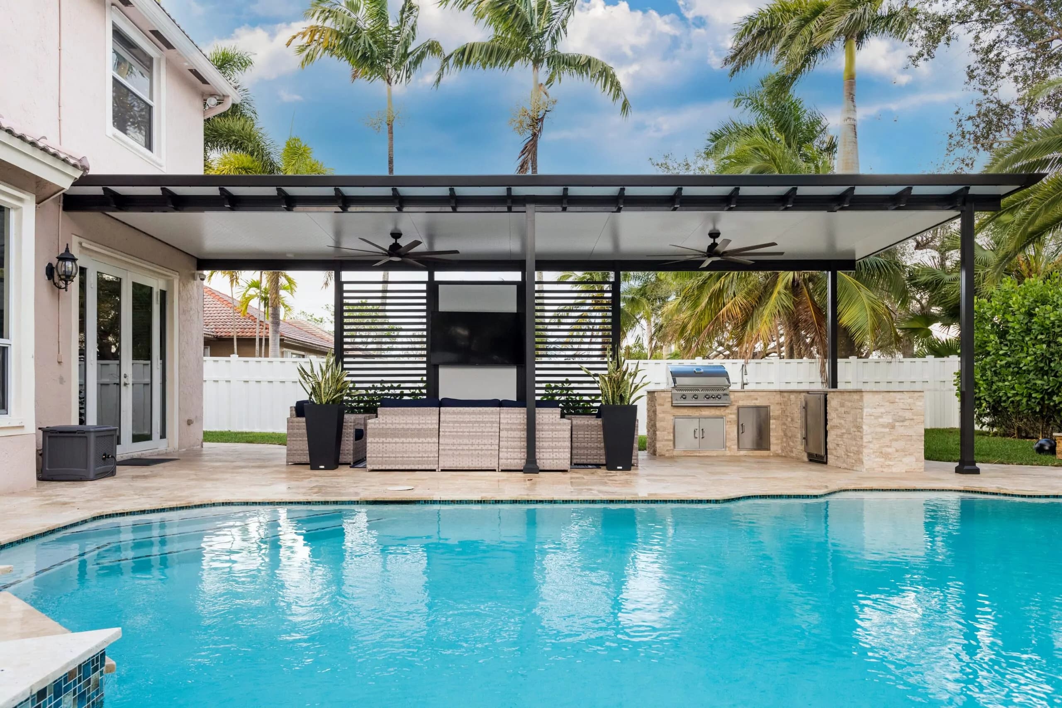
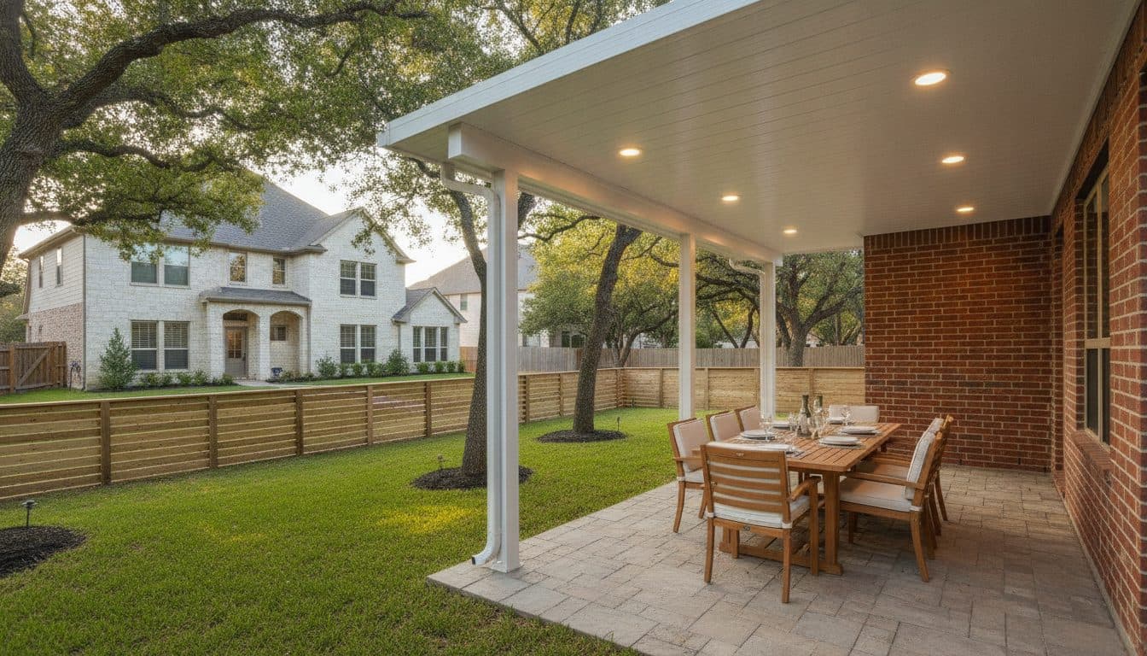
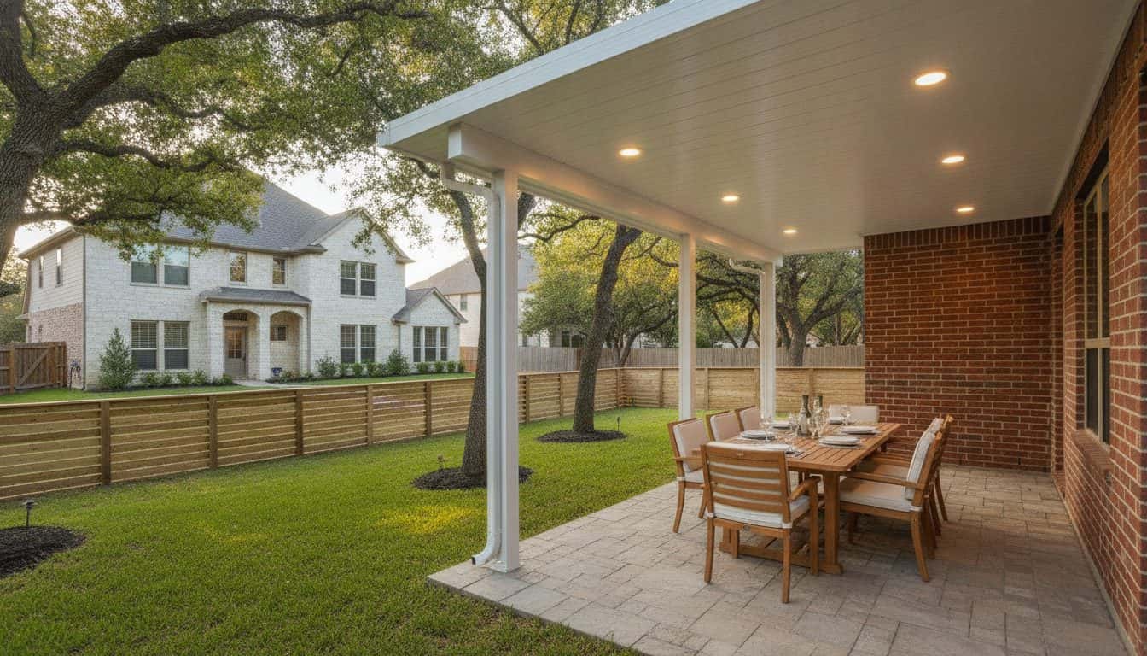
Renaissance insulated aluminum and custom wood covers — roof-mounted, fascia-mounted, or freestanding.
A patio cover is a permanent roof over your outdoor space — the thing that turns a patio you use in spring and fall into one you use through a Texas summer and a rainy week. XPRT builds two kinds: Renaissance insulated aluminum covers, a factory-finished panel system, and custom wood covers built on site from pine, cedar, or Hardie-wrapped framing. Both can be attached to the house, fascia-mounted, or built freestanding, and both are engineered structures with real footings — not awnings bolted to a wall.
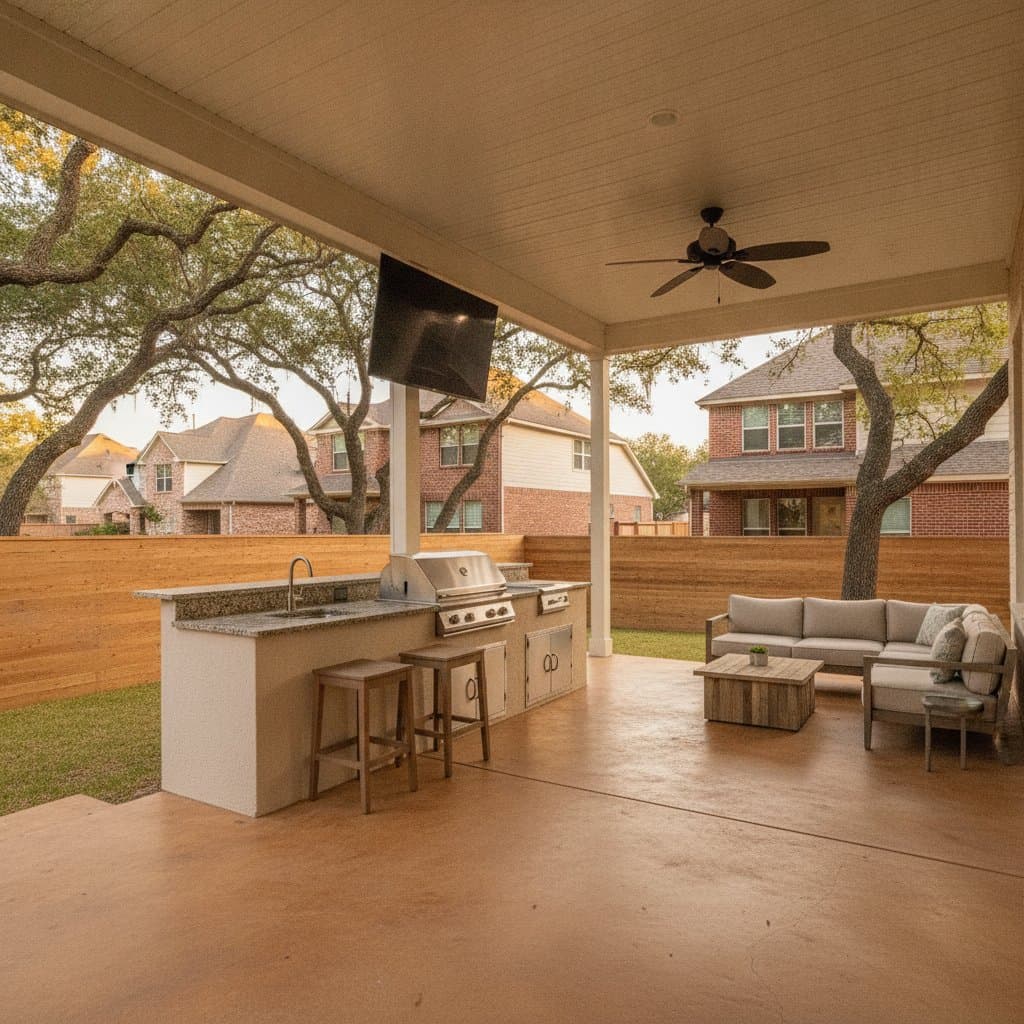
The two paths trade off the way most building choices do. Insulated aluminum goes up cleanly, holds a baked-on color that never needs sealing, and its insulated panels cut the radiant heat coming through the roof — the low-maintenance choice. A wood cover is carpentry: it can be shaped to match your home's architecture with real beams and a finished ceiling, in exchange for a sealing cycle like a wood deck. We build both, so we have no stake in steering you one way. We engineer the structure for wind and soil, pull the permit, and install as one crew.
Aluminum or wood — how to choose
Start with how you feel about maintenance and looks, because that is what usually settles it. Insulated aluminum is the low-fuss choice: a baked-on finish that never needs painting or sealing, clean modern lines, and consistent color that holds under the sun. If you want to build the cover once and forget it, that is the entire appeal.
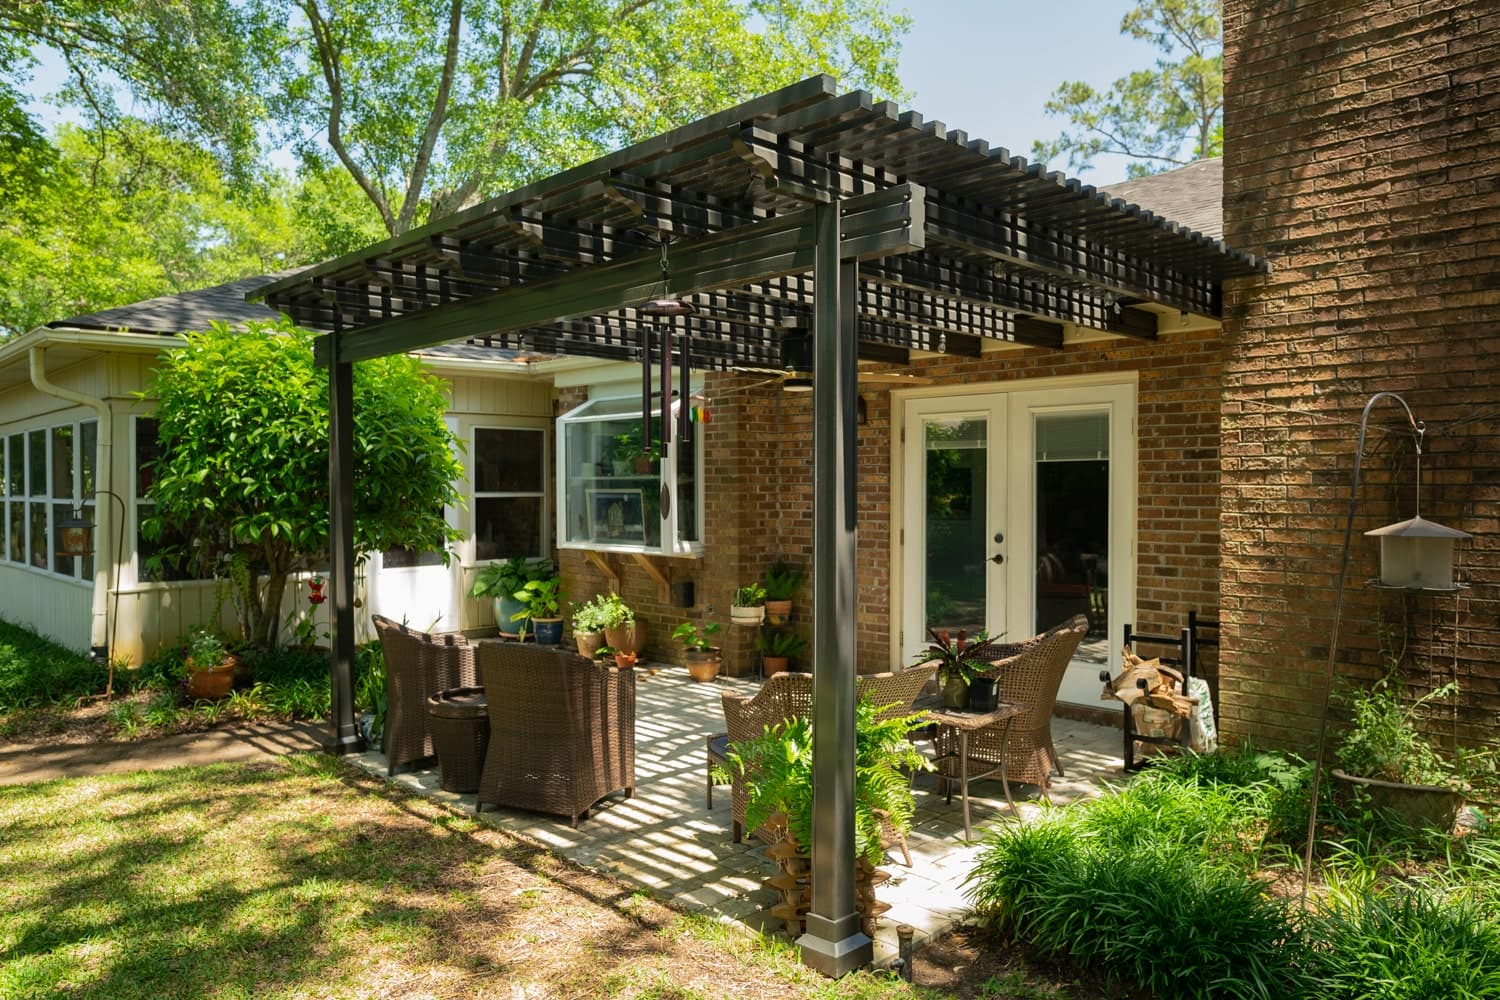
A wood cover is the choice when the look is the point. Real beams, a tongue-and-groove ceiling, and joinery that echoes your home let a wood cover read as an extension of the house rather than an addition to it — especially on a Hill Country or traditional home. The trade is a sealing cycle, much like a wood deck. Neither is better; they are different answers to what you value, and we build both.
How a cover handles Texas heat and sun
For beating the heat, insulated aluminum has a real edge. The insulated roof panels cut the radiant heat coming through the roof, so the shaded space underneath stays noticeably cooler on a July afternoon than it would under a bare roof, and the baked-on finish holds its color under relentless UV without rot, warp, or insect worry. Where you want daylight without the full sun, a translucent polycarbonate panel passes light while blocking the vast majority of UV.
A wood cover shades well too, but on different terms. With a metal or insulated roof it stands up to Texas weather for decades, but the wood itself lives in the same sun that ages a deck and needs sealing on a cycle to hold its color and resist checking. Cedar and Hardie-wrapped framing ease that burden compared with bare pine, but a wood cover is a structure you maintain rather than one you ignore.
Mounting and structure
How the cover meets your house shapes the whole project. Attached and fascia-mounted covers tie into the existing roofline to extend your living space directly off the house; a freestanding cover stands on its own posts where attaching is awkward, where you want a cover out by the pool, or where the roofline will not accommodate a tie-in. We assess your roof and wall before recommending a mount.
Underneath, both kinds are engineered structures. We set footings for the soil, size the posts and beams for the span, and detail the connections for local wind loads — the parts a homeowner never sees but that decide whether the cover rides out a storm. A permanent roofed structure with footings, and often electrical for fans or lighting, typically requires a permit, which we pull along with the stamped engineering.
Common questions
Insulated aluminum has the edge, because its insulated roof panels cut the radiant heat coming through the roof and keep the shaded space cooler on hot afternoons. A wood cover with a metal or insulated roof shades well, but it does not insulate the roof the way an aluminum panel system does.
Usually, yes. Attached or fascia-mounted covers tie into the house to extend your living space, and a freestanding cover is the answer where attaching is awkward or the roofline will not accommodate a tie-in. We assess your roof and wall before recommending which mount fits your home.
Typically, yes. A permanent roofed structure with footings — and often electrical for lighting or fans — usually requires a permit. We provide the stamped engineering and pull the approvals as part of the project, so the cover is built and inspected to code.
An aluminum cover needs essentially none beyond an occasional rinse, thanks to its factory finish. A wood cover needs re-sealing or re-staining on a cycle to hold its color and resist checking in the sun, similar to a wood deck. Cedar and Hardie-wrapped framing reduce that upkeep compared with bare pine.