Patio Cover Ideas: Styles, Materials and Designs for Central Texas Homes
July 15, 2026
Search patio cover ideas and you will get a hundred good-looking pictures and almost no help making the two or three decisions that actually determine whether your covered patio works: attached or freestanding, solid roof or louvered, aluminum or wood. Those choices shape the cost, the look, and how usable the space is in July far more than the color of the throw pillows in the photo. This guide is built around the real decisions, using the covers we design and build across Central Texas.
A patio cover is a permanent roof over your outdoor space — the thing that turns a patio you use in the mild months into one you use through a Texas summer and a rainy week. Done right, it reads as an extension of the house rather than something bolted on, and it holds up to decades of sun, wind, and the occasional hailstorm. Here is how the styles, materials, and details come together, and how to match a cover to your home.
Patio cover ideas by style: attached, freestanding, louvered and solid-roof
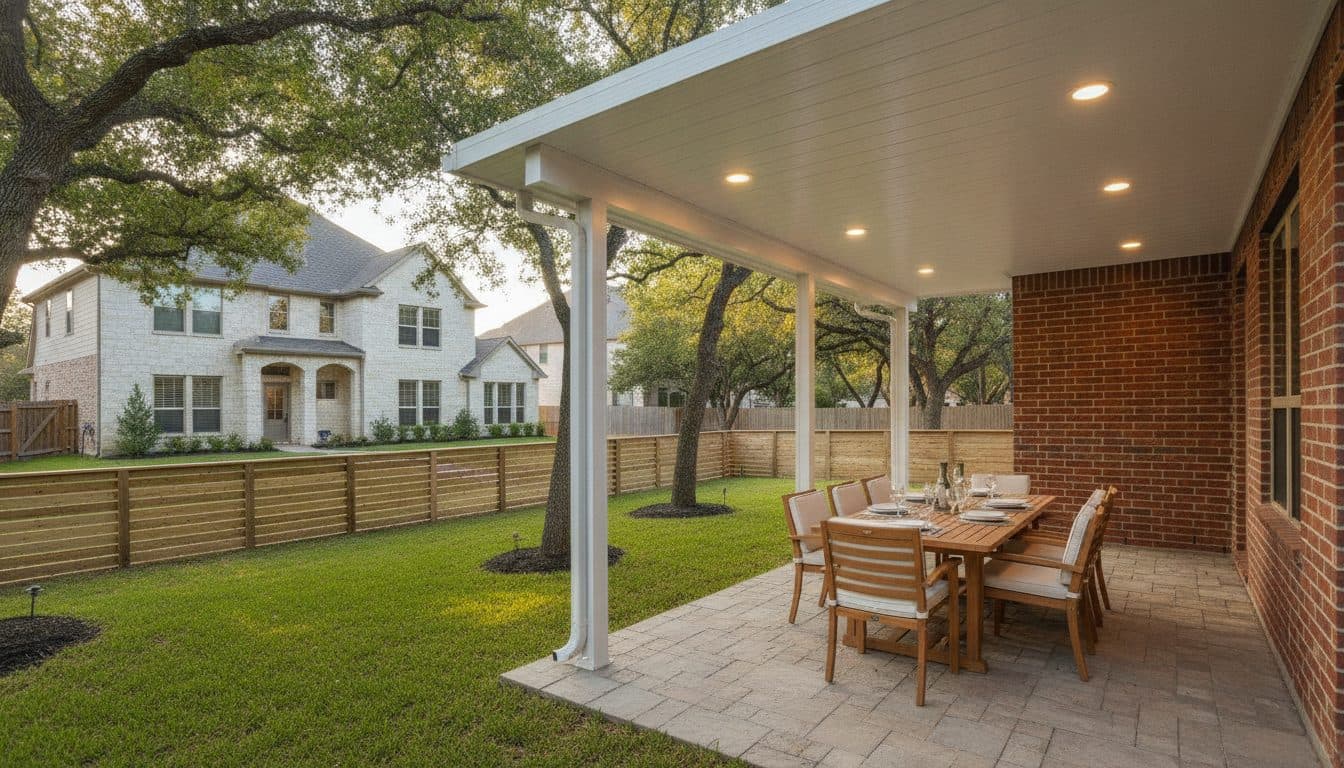
The first fork is how the cover meets your house. An attached or fascia-mounted cover ties into the existing roofline and extends your living space directly off the back door — the most seamless look and usually the most economical, because it borrows structure from the house. A freestanding cover stands on its own posts — the answer when the roofline will not accommodate a tie-in, or when you want a covered destination by the pool or across the yard.
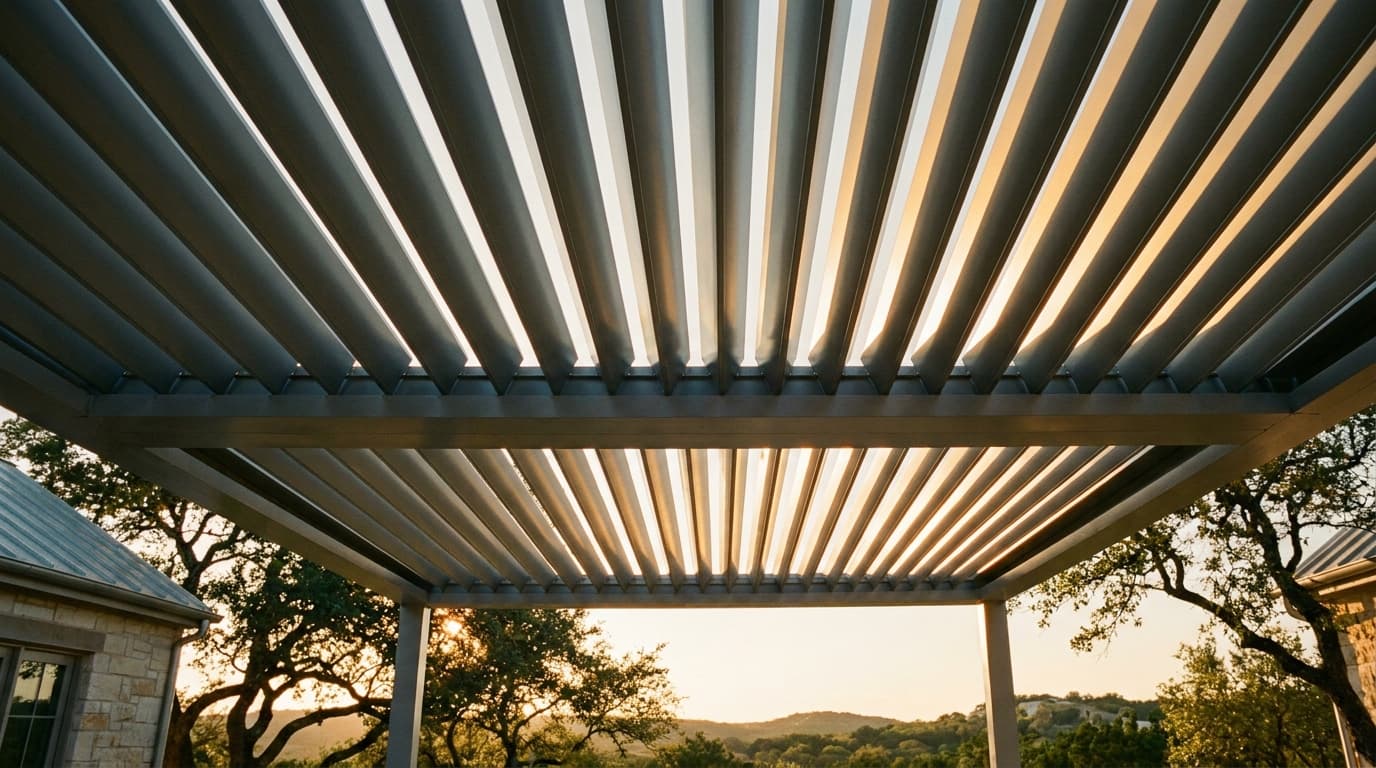
The second fork is the roof itself. A solid roof gives constant, dependable shade and full rain protection, the choice when you want the space dry and shaded no matter what. A motorized louvered roof trades a higher cost for the ability to open to the sky, filter the light, or seal against a storm on demand. Between the two sits the open pergola, which we compare directly further down.
Materials compared: aluminum, wood and composite
Insulated aluminum is the low-maintenance path. A Renaissance aluminum cover is a factory-finished panel system with a baked-on color that never needs sealing, and its insulated core cuts the radiant heat coming through the roof so the space below stays cooler on a hot afternoon. It goes up cleanly, holds its finish under years of UV, and shrugs off rot, warp, and insects. If you want to build it once and forget it, this is the choice.
A wood cover is carpentry, and the look is the point. Real beams, a tongue-and-groove ceiling, and joinery that echoes your home let a wood cover read as part of the house, which suits Hill Country and traditional architecture especially well. The trade is a sealing cycle, much like a wood deck, to hold the color and resist checking in the sun. Cedar and Hardie-wrapped framing ease that upkeep compared with bare pine, but a wood cover is a structure you maintain rather than ignore.
Composite and metal roofing come into play as the roof surface on wood-framed covers, and a translucent polycarbonate panel is worth knowing about where you want daylight without the full force of the sun — it passes light while blocking the vast majority of UV.
Design ideas that match your home's architecture and roofline
A cover that ignores the house looks like an afterthought; one that borrows its lines looks original to it. Match the roof pitch and the fascia detail to what is already there, and the cover settles into the architecture. A flat or low-slope shed roof gives a clean, modern line that suits contemporary homes, while a gabled roof adds height, better airflow, and a more traditional silhouette that pairs with ranch and Hill Country styles.
Materials and color carry the match further. Powder-coated aluminum in a tone drawn from the roof, trim, or stone; ceiling finishes that pick up interior woodwork; posts sized to feel proportionate to the house. On a single-story ranch, keeping the cover low and horizontal preserves the lines; on a two-story home, height and beam depth matter more. These are the judgments a design walk-through settles better than a catalog.
Adding lighting, fans, screens and heaters under the cover
A cover is the ceiling of an outdoor room, and wiring it while you build is far cheaper than retrofitting later. Recessed or pendant lighting makes the space usable after dark; ceiling fans move air, which in Texas is what makes a shaded patio bearable in August. Plan the electrical for both from the start, along with outlets for a television or sound.
Screens and heat extend the room across the calendar. Motorized screens drop down to block insects, low sun, and light wind, then disappear into a hood when you want the open view. Overhead or mounted heaters take the edge off the cool months, so between shade in summer and warmth in winter, the covered patio stays usable nearly year-round.
Covered patio vs. open pergola: which gives more usable space
This is the question that decides many projects. A solid or louvered cover gives you more genuinely usable space, because the area underneath stays dry and shaded in any weather — you can furnish it, wire it, and count on it for a dinner or a rainy afternoon. An open pergola is lighter, brighter, and less expensive, but its dappled shade and open roof mean the space is pleasant in fair weather and exposed when the sun is high or the sky opens.
So the honest answer depends on how you plan to live there. If the patio is your main outdoor room and you want it functional through the summer and the rain, a cover earns its cost in usable days. If you want to frame a garden corner, host climbing plants, or keep a bright, airy feel and spend less, a pergola is the right tool. Many larger yards use both — a covered zone off the house and a pergola further out.
Sizing, slope and drainage for the Austin climate
Size the cover to the furniture and the use, not just the slab. A common mistake is building a cover too shallow to shade the seating in the afternoon, when the sun angles in — a foot or two of extra depth on the sun-facing side changes how the space performs. Post placement matters too, both for clear sightlines and for keeping the structure proportionate to the house.
Drainage is where Central Texas punishes shortcuts. Our rain comes in hard, fast bursts, so the roof has to be pitched and the gutters sized to move real volume off the structure and away from the foundation, not dribble it onto the patio or pool deck. On a louvered roof, the water routes through gutters built into the beams and down through the posts. We set the slope and drainage for our rainfall, and detail the footings for the clay soil underneath.
What a professionally built patio cover adds to resale value
A permitted, professionally built patio cover reads as a real improvement to an appraiser and a buyer, in a way an unpermitted DIY structure does not. It adds functional, shaded square footage and signals that the outdoor space was built to code and engineered to last. Covered outdoor living is high on the list of features Central Texas buyers actively look for.
Build quality is what protects that value over time: engineered footings, correct drainage, a durable finish, and a permit on file mean the cover still looks and performs years on, rather than sagging or staining. If you want to understand the investment before you start, our patio cover cost guide lays out the ranges honestly, and you can book a design consultation to price your specific space.
Common questions
Insulated aluminum is the low-maintenance choice: a baked-on finish that never needs sealing and an insulated roof that keeps the space cooler in the heat. A wood cover is the choice when the look is the priority, with real beams and a finished ceiling that match the house, in exchange for a sealing cycle like a wood deck. Neither is better; they answer different priorities.
A solid or louvered patio cover gives more usable space because it stays dry and shaded in any weather, so it suits a patio you want functional through the summer and the rain. An open pergola is brighter, more affordable, and better for framing a space or hosting plants, but its shade is dappled and it lets rain through. Larger yards often use both.
Size it to the furniture and how you use the space, not just the existing slab, and add depth on the sun-facing side so the cover still shades the seating in the afternoon. Post placement affects both sightlines and proportion to the house. A design walk-through of your actual patio is the best way to get the dimensions right.
A permitted, professionally built cover adds functional shaded square footage and reads as a genuine improvement to buyers and appraisers, especially in Central Texas where covered outdoor living is a sought-after feature. Build quality protects that value — engineered footings, proper drainage, and a permit on file keep the cover performing and looking right for years.