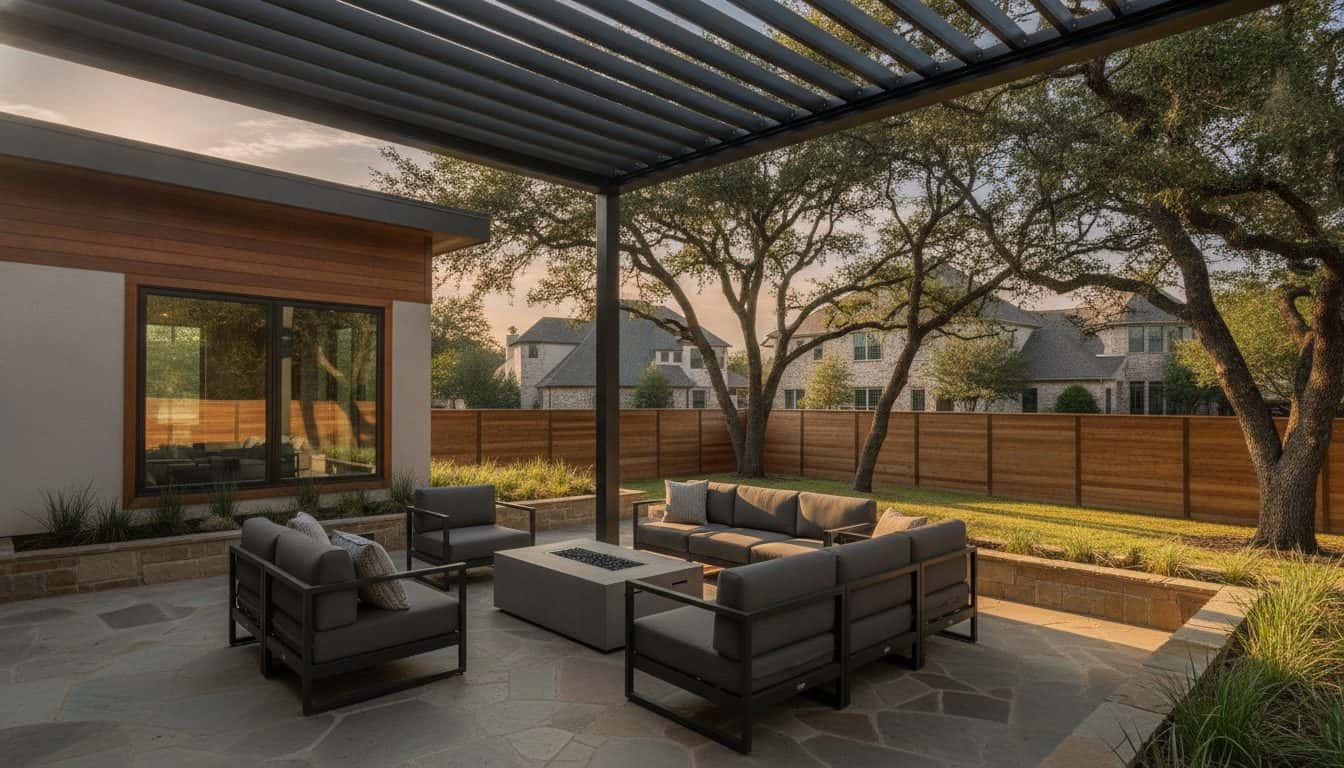
Wood & Steel Pergolas
Traditional wood and engineered steel shade pergolas, sized and anchored for Texas wind.
A pergola is an open shade structure — posts carrying beams and rafters or slats that filter the sun without sealing out the sky. Unlike a solid patio cover or a motorized louvered roof, a traditional pergola is open by design: it casts pattern shade, frames an outdoor room, and gives climbing plants or a stretched canopy something to live on. XPRT is among the pergola builders Austin and San Antonio homeowners call when they want the structure engineered rather than assembled from a kit, and we build them two ways — in natural wood and in engineered steel — sized for the span and the look you want and detailed to sit right against the architecture of your home.
In Texas the make-or-break detail is how a pergola is anchored. These are large, open structures that catch wind, so the posts, footings, and connections have to be engineered and set to hold — a pergola that looks right but is under-anchored is a liability in a storm. We size the members for the span, set proper footings for the soil, detail the connections for local wind loads, and pull a permit where one is required. One crew designs, engineers, and builds it, whether it stands alone in the yard or attaches to the house.
Wood or steel — how to choose
Wood is the choice for warmth and character. Cedar and pressure-treated pine bring a natural grain that suits Hill Country and traditional homes and can be stained to any tone you like. The trade is upkeep — like any exposed wood here, a wood pergola needs re-sealing on a cycle to hold its color and resist checking in the sun.
Steel is the choice for reach and low maintenance. Engineered steel members are slimmer than wood for the same strength, so a steel pergola can span farther and look lighter while carrying more, and steel does not rot, warp, or feed termites. If you want a clean, modern line, a longer clear span, or simply less maintenance, steel makes the case; if you want natural warmth, wood does.
Anchoring for Texas wind and soil
An open pergola is essentially a sail on posts, which is exactly why anchoring is the part that cannot be cut. We size the footings for the soil and the wind load, set the posts to hold, and detail the beam-to-post and post-to-footing connections so the whole structure works as one under a gust. This is the engineering a homeowner never sees, and it is what separates pergola builders who engineer a structure from those who assemble a fixed-size kit — the reason a well-built pergola stays put.
Central Texas clay adds its own demand. The soil expands and contracts with moisture and will lift footings that are not set to account for it, so we detail the foundations for the ground as well as the wind. Where the structure is permanent and footed, a permit is often required, and we pull it along with the engineering rather than leaving that to you.
What a pergola does and does not do
Be clear-eyed about what an open pergola is for. It filters the sun into pattern shade, defines a space, and adds height and structure to a yard, and it is the natural host for climbing plants, a retractable canopy, or a shade sail when you want more cover. Slat spacing and orientation to the afternoon sun determine how much shade you actually get, and we plan both around how you use the space.
What a bare pergola does not do is keep off rain or block full midday sun the way a solid roof does. If you need a dry, cooler space you can count on in a downpour or a July afternoon, a solid patio cover or a motorized louvered roof is the better tool, and we will point you there. A pergola with a canopy splits the difference, but it remains a shade structure first.
Common questions
An open pergola filters sun into pattern shade but is not a waterproof roof, so it does not keep off rain on its own. For dependable rain protection, a solid patio cover or a motorized louvered roof is the right choice. A retractable canopy or shade sail adds some cover to a pergola without making it fully weatherproof.
Wood brings natural warmth and a lower material cost, in exchange for a sealing cycle to hold its color. Steel spans farther with slimmer members and needs no rot, warp, or termite upkeep, and reads more modern. The choice comes down to the look you want and how much maintenance you are willing to do.
It depends on the slat spacing and how the pergola is oriented to the sun. Closer-spaced slats and the right orientation cast denser shade, while wide-open rafters give a lighter, dappled cover. Adding a retractable canopy, a shade sail, or climbing plants increases the shade when you want more than open members provide.
Often, yes. A permanent, footed structure typically requires a permit regardless of size, and attaching one to the house can add requirements. We handle the permitting and the engineering as part of the build so the structure is anchored and inspected to code.
Look for pergola builders who engineer the structure for your span, soil, and local wind load rather than installing a fixed-size kit, and who pull the permit and provide the stamped engineering as part of the job. A local team that designs, builds, and stands behind the work with a workmanship warranty matters most in Central Texas, where clay soil and storms punish anything under-anchored. Ask who handles the permit, how the footings are set, and what the warranty covers.