Outdoor Kitchen Ideas: Layouts, Appliances and Designs for Texas Backyards
July 15, 2026
The best outdoor kitchen ideas start with how you actually cook and gather, not with a catalog of stainless appliances. In a Texas backyard, an outdoor kitchen is a built masonry island — a grill, prep space, and storage set into stone or stucco — that turns a patio into a room where meals happen. The layout you choose, the appliances you build in, and the shade over your head are what decide whether it gets used every week or sits idle by August.
We build outdoor kitchens as one job, with the island, utilities, and finish handled together, so the gas, water, and power are all sized to the appliances you pick. That is worth keeping in mind as you gather ideas, because choices that look purely cosmetic on a mood board — an island shape, a second cooker, a sink — each carry a utility and a structural consequence underneath. Below are the layouts, appliances, and materials that hold up in Central Texas, and how to make the space usable in real summer heat.
Outdoor kitchen layouts: L-shape, straight-run, island and U-shape
Four layouts cover almost every backyard: the straight run, the L-shape, the U-shape, and the freestanding island. A straight run puts the grill, counter, and storage along a single line against a wall or the back of the house — the most compact option, the easiest to run utilities to, and a natural fit for a covered patio where you want cooking tucked to one edge. An L-shape wraps that run around a corner, which buys you a dedicated prep zone on one leg and a cooking zone on the other.
A U-shape surrounds the cook on three sides and is the choice when you want everything — grill, sink, refrigeration, and generous counter — within a step, effectively a full kitchen footprint outdoors. A freestanding outdoor kitchen island sits out in the patio rather than against the house, usually with a bar overhang so guests sit across from whoever is cooking. It is the most social layout, and because it stands alone it needs its utilities trenched out to it, which is worth planning early.
Small-space outdoor kitchen ideas for tighter Austin lots
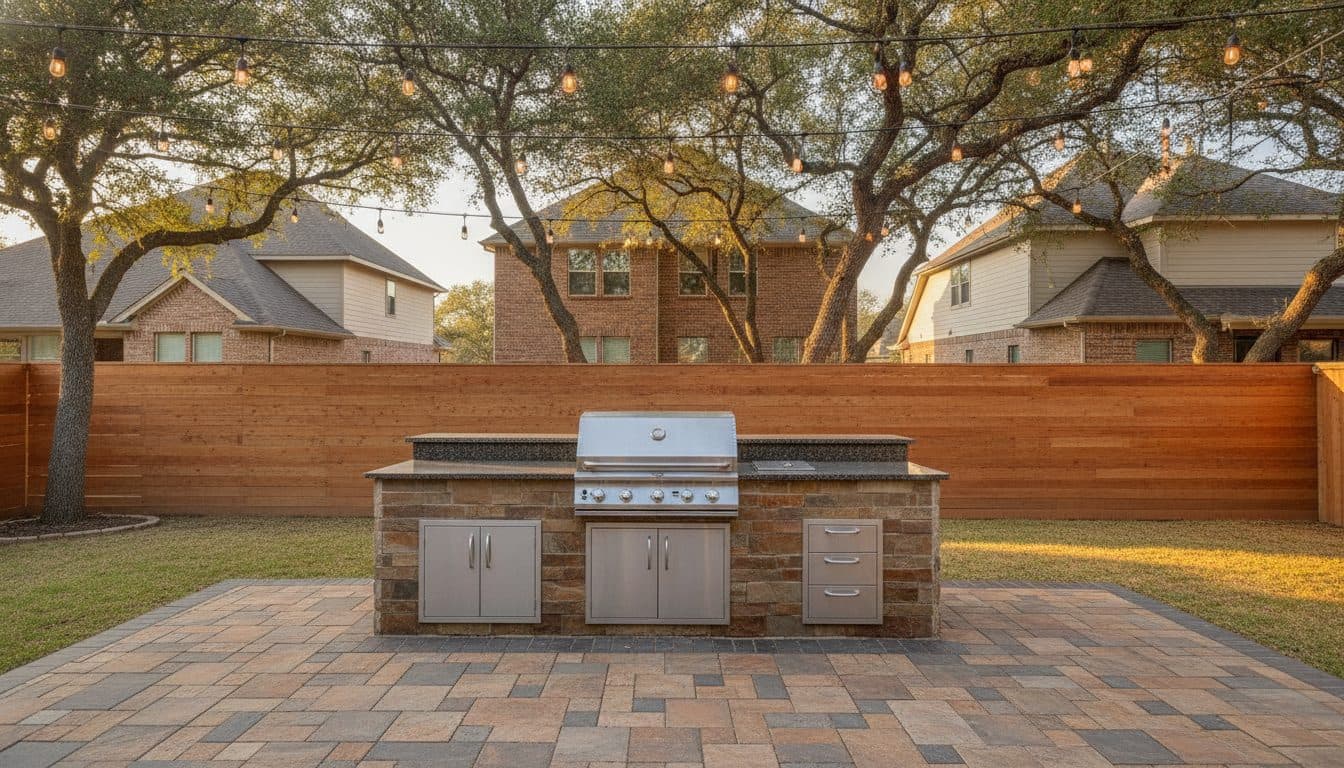
Not every Austin lot has room for a U-shaped kitchen, and it does not need one. Some of the most-used outdoor kitchen ideas we build are small — a compact straight-run island just long enough for a built-in grill, a landing counter on each side, and a stretch of storage below. Kept to a single line against an existing patio edge, a small kitchen reads as intentional rather than crammed, and it leaves the rest of the patio open for seating.
On a tight footprint, the moves that matter are vertical and dual-purpose. A bar overhang doubles the island as seating so you do not also need a separate table; a single capable cooker with side burners replaces three appliances; and a slim run of drawers holds tools without stealing floor space. We would rather build a small kitchen that gets the utilities and clearances right than an oversized one squeezed onto a slab that cannot carry it.
Outdoor kitchen layouts: straight, L, U, and island
Each layout suits a different mix of space and traffic. A straight run is the pick when room is tight or the kitchen tucks against a wall, keeping cooking to one line so the rest of the patio stays open. An L-shape fits a corner and splits the work cleanly into a cooking leg and a prep leg, which helps once two people are moving around the island. A U-shape asks for the most room but keeps everything within a step, and an island stands out in the open so the cook faces guests across a bar rather than turning their back to the yard.
Traffic and conversation should settle the choice as much as square footage. If you entertain and want the cook in the middle of the gathering, an island or an open L keeps sight lines to the seating; if you cook seriously and want counters on every side, a U earns its footprint. Match the layout to how your household actually uses the space, not to the largest thing the patio can hold.
In Central Texas there are two more factors worth weighing before the stone is set. Orient the grill so the prevailing south-to-southeast breeze carries smoke away from where people sit rather than into the dining zone, and plan shade over the cook's position, because standing at open flame in full afternoon sun is what turns a summer kitchen into an unused one. We size the outdoor kitchen and its cover together so the layout, the airflow, and the shade all work as one build.
Core appliances: grills, side burners, refrigeration and pizza ovens
The grill is the anchor, and building it in — rather than rolling a cart up to the counter — is what makes it part of the kitchen. A built-in gas grill sized to how you cook is the starting point; a side burner adds a place for sauces, sides, or a low-country boil without crowding the main grates. Lines like Blaze, Coyote, and Bull are made for exactly this kind of drop-in installation, set into a non-combustible masonry surround with the clearances the manufacturer requires.
From there the ideas branch by how you like to cook. A ceramic kamado such as the Big Green Egg handles smoking and low-and-slow; a built-in pizza oven turns the kitchen into a weekend event; and outdoor-rated refrigeration keeps drinks and prep outside so no one is running to the indoor fridge. Whatever the mix, anything that produces heat or needs fuel, water, or power belongs designed into the island from the start, because retrofitting a burner or a refrigerator after the stone is set is expensive.
Countertops, cabinetry and materials that survive Texas summers
Texas summers are hard on the wrong materials. Countertops take direct sun for hours, so a dense, heat-tolerant stone earns its place — granite resists scorching and scratching, and locally quarried Lueders limestone gives a lighter, native-stone look that suits Hill Country homes. The island itself is faced in natural or manufactured stone veneer or a rendered stucco, tied to the color and texture of the house so the kitchen looks built with it rather than added on.
The hardware has to be outdoor-grade or it fails early. Stainless doors, drawers, and access panels should be an outdoor-rated grade so they do not pit and rust, and refrigeration has to be an outdoor unit, since indoor models cannot hold temperature in the heat. Underneath it all, the island needs a footing built for our expansive clay — a stone-faced kitchen full of appliances is real weight, and a standard four-inch patio slab was never poured to carry it.
Integrating the kitchen with a pergola, patio cover or shade structure
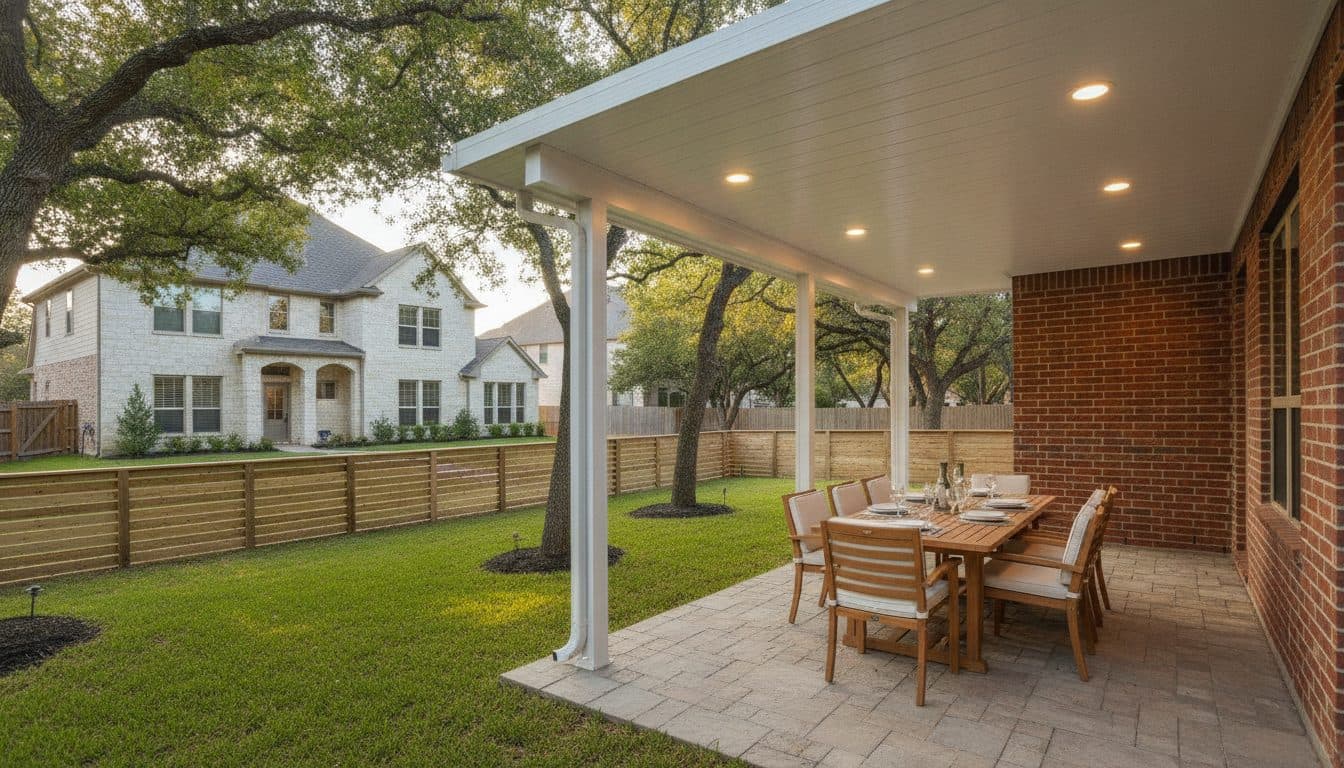
In Central Texas, shade is what decides whether an outdoor kitchen is a summer space or a spring-and-fall one. Cooking over open flame in full July sun is miserable, and the same UV that fades finishes cooks the person standing at the grill. Building the kitchen under cover changes that entirely, which is why we plan the shade and the kitchen together rather than as two separate projects.
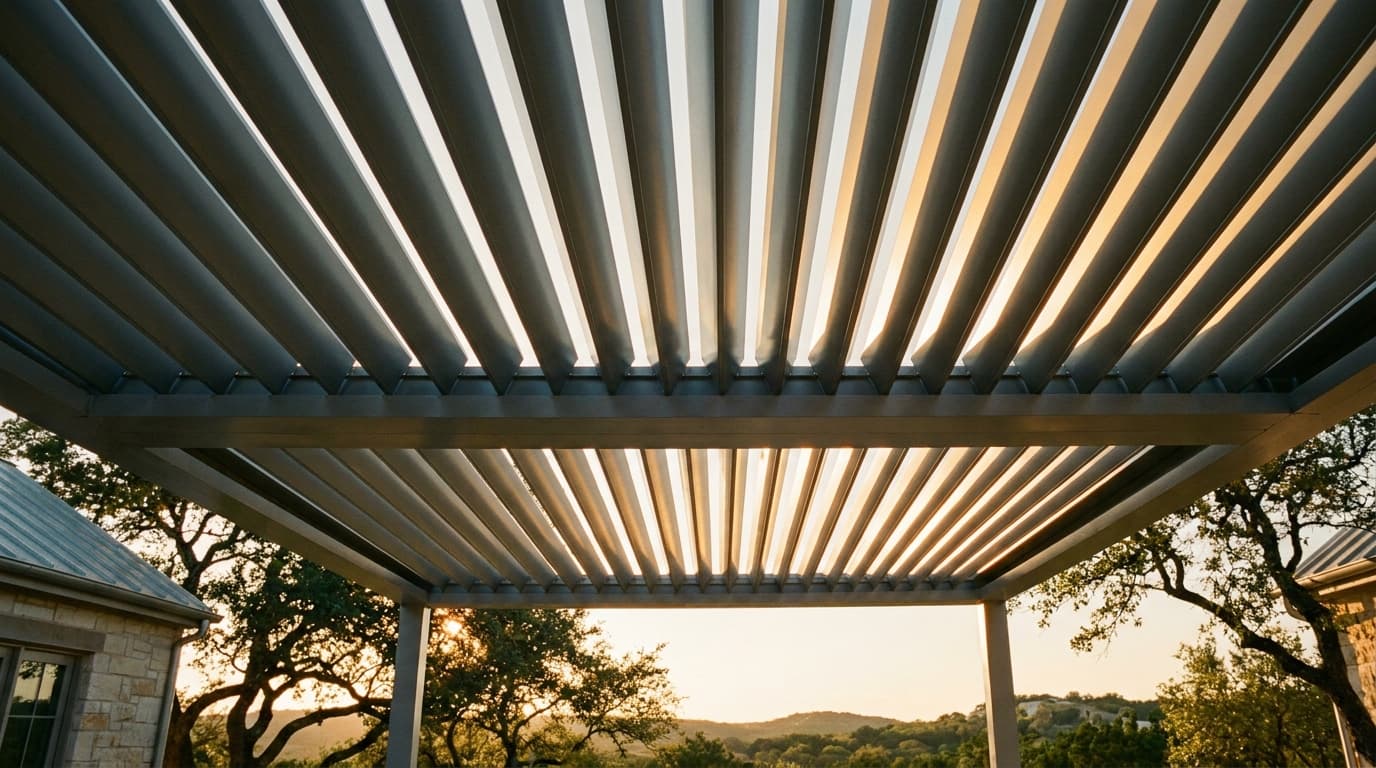
A solid patio cover gives full, rain-shedding protection and a place to mount fans and lighting over the cook; a motorized louvered roof — we are the Preferred StruXure Dealer for Austin — lets you open the roof for grilling smoke and close it against sun or a passing storm; and a wood or steel pergola breaks the worst of the overhead glare with an open structure. Whichever you choose, we set the kitchen and its utilities to work with it, including venting so cooking smoke has somewhere to go.
Utilities and what drives an outdoor kitchen's final cost
Under every good outdoor kitchen is infrastructure homeowners rarely picture: a gas line sized to the combined burner load of every appliance, water supply and drainage roughed in for the sink before the counter goes on, and dedicated electrical for refrigeration, outlets, and lighting. These run through the island and out to the patio, which is why they have to be planned against the appliance layout up front. Gas and drainage work almost always triggers a permit, and running fuel to code is not a place to cut corners.
All of that is also what moves the final number. The island size and layout, the tier of grill and how many appliances you build in, the countertop stone, and whether the kitchen needs its own footing or a shade structure over it matter far more than the finish color does. Our outdoor kitchen cost guide breaks those drivers into honest ranges, and you can start a ballpark estimate online to see where your plan lands before you commit to a design.
Common questions
Less than most people assume. A compact straight-run island with a built-in grill, a landing counter on each side, and storage below fits a small patio comfortably. A U-shape with a sink and refrigeration needs a larger footprint, but plenty of well-used kitchens are built on a single, tidy line.
Sometimes, but not always. A standard four-inch patio slab is not poured to carry a stone-faced island full of appliances, so we assess the existing concrete and often add a footing or a dedicated pad. Building the island on structure it was not designed for is a common cause of cracking and settling later.
The grill, side burners, and any kamado or pizza oven are set as built-ins so they are integrated, ventilated, and clear of combustibles, and refrigeration and storage are built into the island as outdoor-rated units. Small items can stay portable, but anything that produces heat or needs a utility connection belongs designed into the structure.
It is strongly worth it. Shade protects both the cook and the appliances from relentless summer sun and turns a warm-weather-only space into one used most of the year. Because a cover changes venting, lighting, and clearances, we plan the shade structure and the kitchen together rather than adding one over the other later.