Screened-In Porch Ideas for Texas: Designs That Keep the Bugs Out
July 15, 2026
Most screened in porch ideas online are boards from the Carolinas or the Pacific Northwest, which is a problem, because Texas asks different things of a screened porch than a mild, damp climate does. Here the enemies are mosquitoes and no-see-ums off the greenbelts, cedar pollen in season, and a sun that can make a poorly planned porch hotter than the open yard. A screened porch built for Central Texas has to solve all three, and this guide shows how.
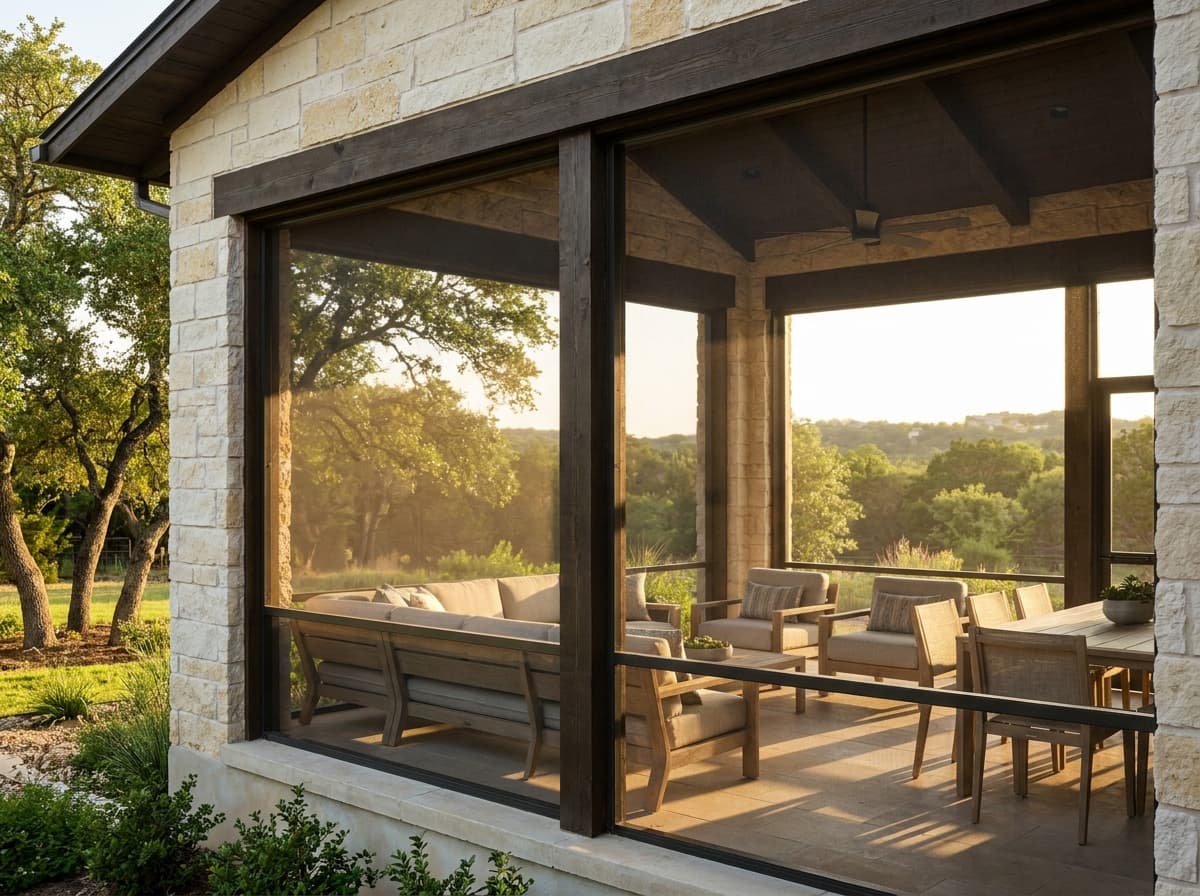
A screened porch — or screen room, as we tend to call it — turns a covered patio into usable space by keeping insects out while letting the breeze through. It is open-air living, not a sealed room: screened walls under a roof, framed in aluminum, finished to match the house. Below are the design directions that work here, the screen and framing choices that hold up, and the practical questions that turn a mood board into a buildable project.
Screened porch vs. screen room vs. sunroom: a quick orientation
These terms get used interchangeably, so it helps to sort them first. A screened porch and a screen room are the same idea: an outdoor space enclosed with insect screen rather than glass, so it stays whatever temperature the day is and relies on the breeze for comfort. It is the lighter, more affordable way to add outdoor living for the many mild weeks Central Texas gets in spring and fall.
A sunroom, by contrast, is a sealed, glass-walled room that can be heated and cooled and used year-round — a real room built like the rest of the house, at a higher cost. The choice comes down to whether you want conditioned, all-season space or open-air, breeze-through space for the mild months. If you are weighing the two seriously, our screened porch versus sunroom comparison lays out the trade-offs in detail.
Screened-in porch ideas by design: gabled, shed-roof, under-deck and screened pergolas
The roof sets the character. A gabled roof gives the porch height, better airflow, and a classic silhouette that suits ranch and Hill Country homes, and it often gets a vaulted, finished ceiling that makes the space feel like a room. A shed roof — a single low slope — reads cleaner and more modern and ties neatly into an existing single-story roofline, which usually makes it the more economical build.
Two directions are especially useful on Texas lots. An under-deck screen room uses the space beneath a raised deck as a dry, shaded, screened lower level — a way to double the outdoor living on a sloped yard. And a screened pergola pairs a louvered or solid roof with integrated screens, so the same structure gives you open sky when you want it and a bug-free enclosure when you do not. Each solves a different site.
Beating Texas mosquitoes, pollen and heat with the right screen
The mesh is not a detail to leave to the installer's default. Standard fiberglass screen stops mosquitoes and flies, but near creeks, greenbelts, and the Hill Country's water features, no-see-ums slip right through it, so a tighter no-see-um mesh is often worth the small trade in airflow. Households with dogs and cats usually want a pet-resistant weave along the lower panels, where a standard screen gets pushed out or clawed through.
Pollen and heat push the choice further. During cedar season, a tighter mesh and a solid kick panel along the bottom cut down what blows in, though no screen is a true allergen filter. For heat, orientation and airflow matter more than the screen itself: a porch that catches the prevailing breeze and vents hot air out a high gable stays comfortable, while a low, sealed-feeling porch on a west wall can hold heat. We plan the openings and the roof for airflow, not just enclosure.
Motorized and retractable screen options
You do not have to commit a patio to being screened year-round. Motorized screens mount into recessed tracks and roll down at the touch of a button, so the same space is fully open with an unbroken view of the yard when you want it, and enclosed against bugs, low sun, or a light wind when you do not. Raised, they disappear into a hood, so nothing interrupts the sightlines.
The trade against a fixed screen room is simple. A fixed room is always screened, simpler, more economical, and has fewer moving parts to maintain — the choice for a porch you think of as its own room. Motorized screens cost more and rely on motors and tracks that ask for a little upkeep, but they buy flexibility. Which is right depends on whether you want a dedicated screened room or a patio that converts on demand.
Flooring, ceilings, lighting and even outdoor kitchens inside a screen room
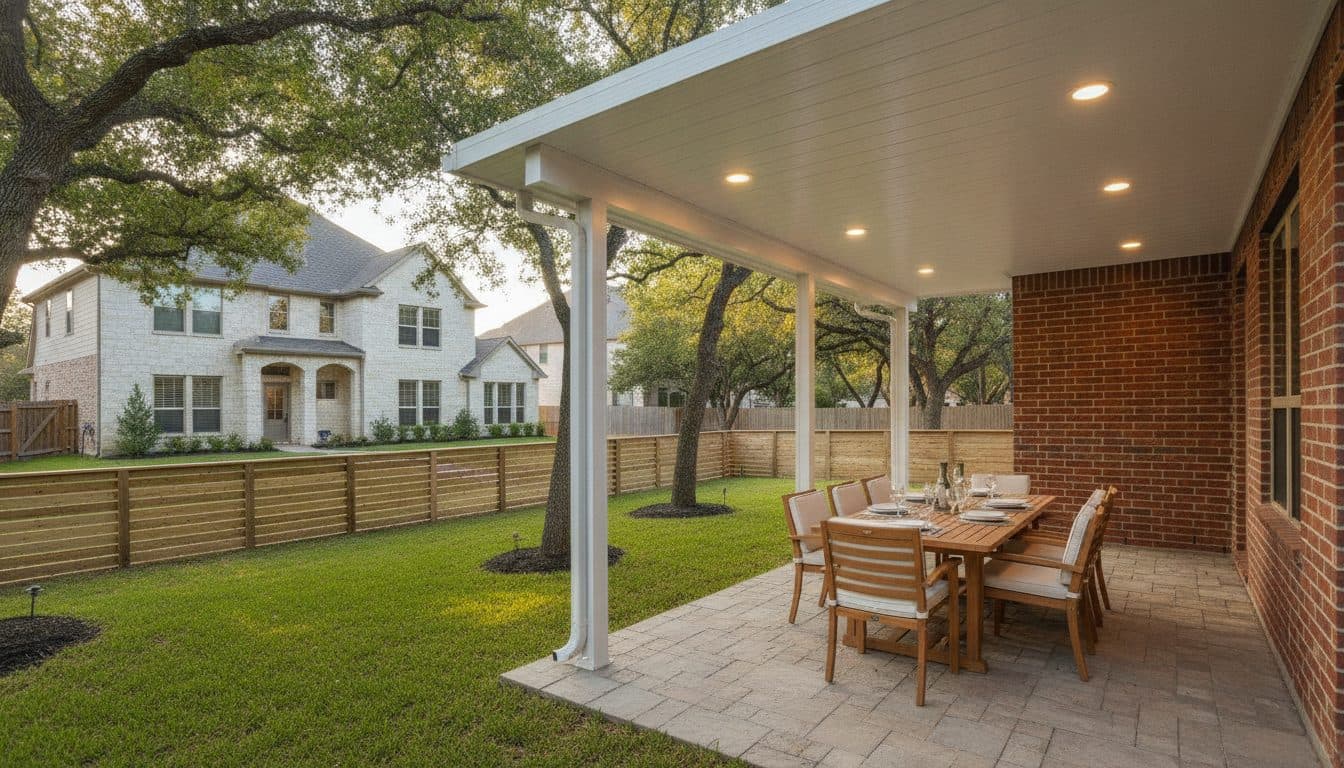
A screen room is a room, so the finishes decide how it feels. Stained or stamped concrete, pavers, or tile make durable floors that handle the indoor-outdoor traffic; a finished tongue-and-groove or beadboard ceiling with a fan and recessed lighting turns the space from a covered patio into a place you linger. Wiring the lighting, fans, and outlets during the build is far cheaper than adding them later.
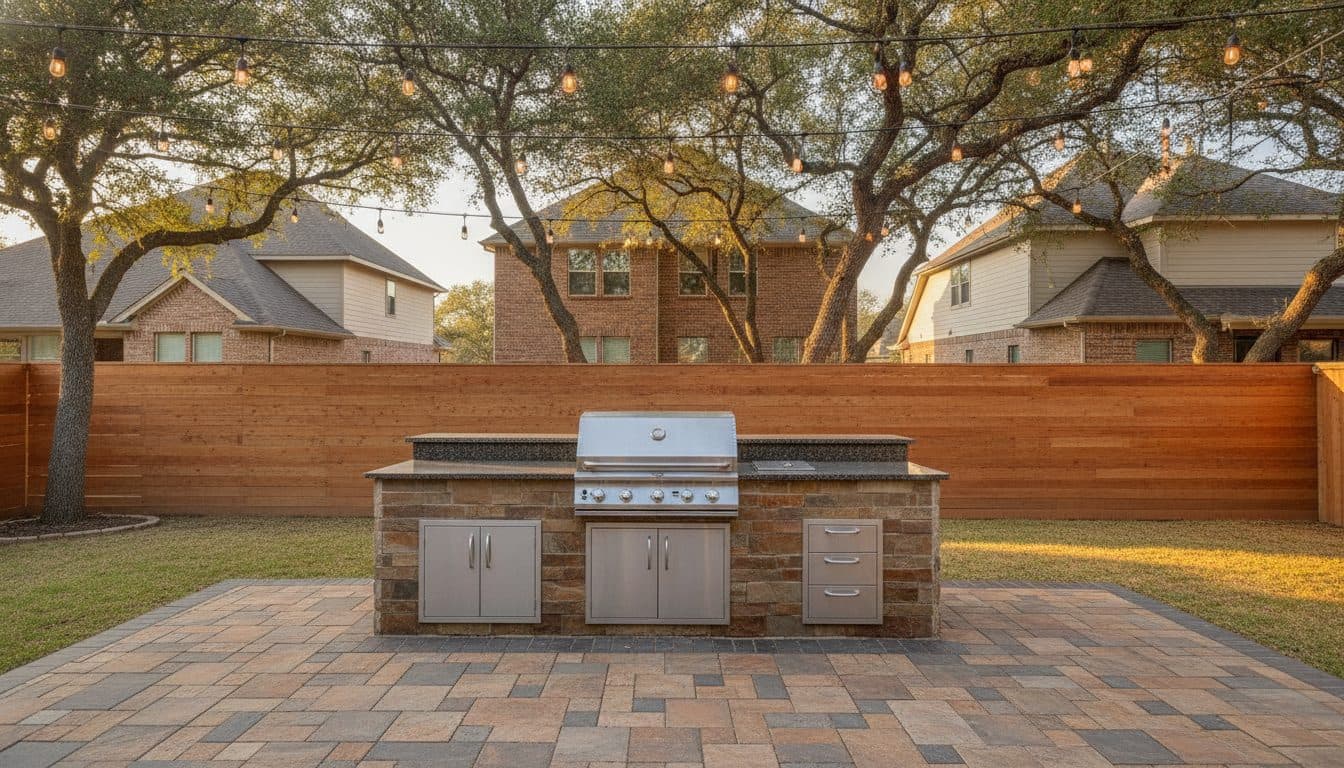
Many homeowners go further and build the porch around how they entertain. An outdoor kitchen or a bar run along one screened wall makes the space the center of gravity for gatherings, with the cooking bug-free and shaded. Add a television wall and comfortable all-weather furniture, and the screen simply makes all of it usable during the months the bugs would otherwise own.
Framing materials and how they handle Hill Country weather
Aluminum framing is the workhorse for screen enclosures here: it does not rot, warp, or feed termites, it holds a powder-coat finish under UV, and it comes in standard and premium profiles — the premium adding hidden fasteners, heavier sections, and an optional integrated handrail. Wood framing is an option where a porch is built as traditional carpentry, with the sealing upkeep that any exposed wood in this sun requires.
Whatever the frame, the enclosure is a large, flexible surface, so tension and sizing are what keep it right. A screen wall that is under-tensioned flutters and works loose over a few seasons of wind; framing that is undersized for the span bows. We size the framing to the span and to local wind, and specify UV-stable mesh and finishes so the screen does not turn brittle and the frame does not chalk after a few Texas summers.
Permits, foundations and when to hire a design-build pro
A screen room is a permanent structure, which means it needs a proper foundation and, in most cases, a permit. If it is built on an existing, sound, and correctly sloped slab, that can serve; often the project needs a new slab or footings sized for the clay soil, plus a roof structure engineered for local wind. Electrical for lighting and fans typically adds permit requirements, and many neighborhoods require HOA review before you start.
This is the point where a design-build team earns its place. We handle the engineering, the foundation, the stamped plans, the permit, and the install as one accountable crew, so there is no gap between the person who drew it and the person who built it. If you are gauging the investment, our screened porch cost guide lays out the ranges honestly for a Central Texas build.
Common questions
A screened porch is open-air: screened walls that keep bugs out while the breeze passes through, so it stays whatever temperature the day is. A sunroom is a sealed, glass-walled room that can be heated and cooled and used year-round. A screened porch is the lighter, more affordable way to add outdoor living for the mild months, while a sunroom is a conditioned, all-season room.
A no-see-um mesh, woven tighter than standard fiberglass screen to close the gaps those insects slip through. It is worth choosing near creeks, greenbelts, and standing water, where they are most active. The trade-off is slightly less airflow than an open-weave screen, which most people find well worth it for a bite-free evening.
A screen room is at its best in the mild spring and fall weeks and can be extended with fans for summer airflow and heaters for cool evenings, but it is not sealed or insulated, so it stays close to the outdoor temperature. For a space you want fully conditioned in the heat of summer and the cold snaps of winter, a sunroom is the right product.
Usually, yes. A permanent screen room needs a proper foundation and typically a permit, and adding electrical for lighting or fans adds requirements, as does HOA review in many neighborhoods. We handle the engineering, foundation, stamped plans, and permit as part of the build, so the porch is built and inspected to code.